

17732 S Brockway ST, Olathe, KS 66062
Natalie Ricke
Natalie Ricke

Licensed Real Estate Advisor License ID: 413597255

+1(816) 686-7304

GET MORE INFORMATION

Full Name
Phone*
Message
We respect your privacy! Your information WILL NOT BE SHARED, SOLD, or RENTED to anyone, for any reason outside the course of normal real estate exchange. By submitting, you agree to our Terms of Use and Privacy Policy.
Listed by Ray Hill • Nottingham Realty

$ 719,900

$ 719,900

Est. payment | /mo

4 Beds

3 Baths

2,779 SqFt


$ 719,900

$ 719,900

Est. payment | /mo

4 Beds

3 Baths

2,779 SqFt

Key Details

Sold Price $719,900

Property Type Single Family Home

Sub Type Single Family Residence

Listing Status Sold

Purchase Type For Sale

Square Footage 2,779 sqft

Price per Sqft $259

Subdivision Nottington Creek

MLS Listing ID 2546296

Sold Date 08/25/26

Style Traditional

Bedrooms 4

Full Baths 3

HOA Fees $50/ann

Annual Tax Amount $9,730

Lot Size 0.289 Acres

Acres 0.2889348

Property Sub-Type Single Family Residence

Source hmls

Property Description

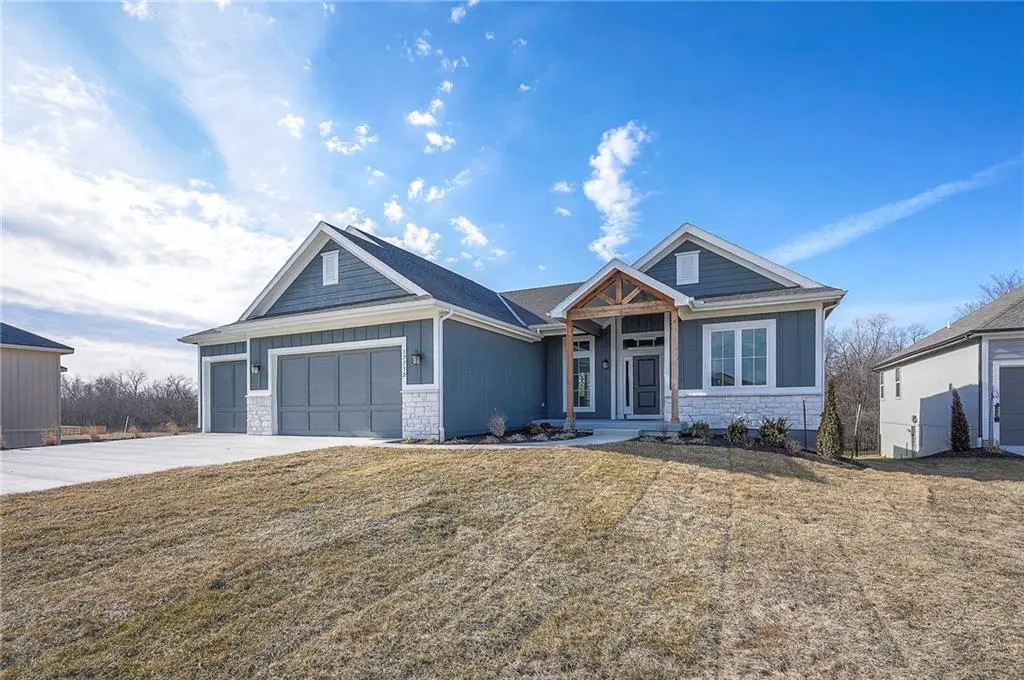
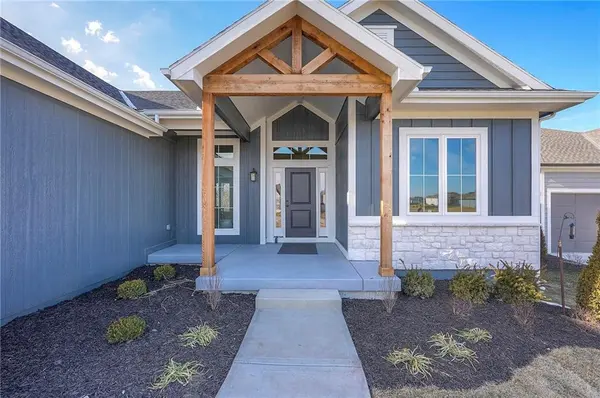
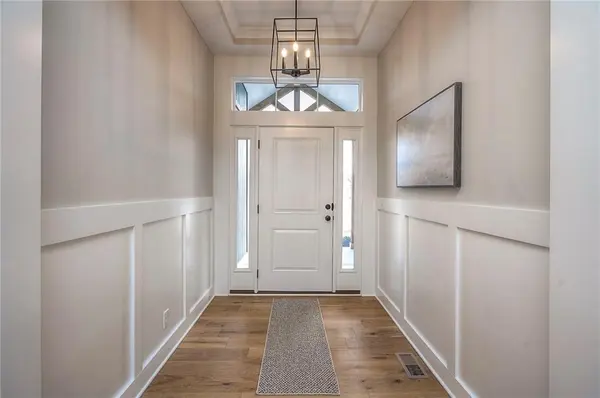
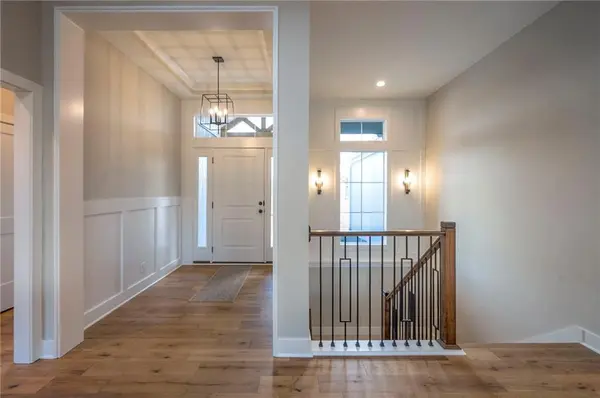
MODEL NOW FOR SALE! Hard to find walkout, VERY PRIVATE lot backing to trees! Wonderful Cottonwood plan has 3 beds up and 1 bed down. Decorator touches throughout. Open floor plan features barrel vault entry, vaulted family room with fireplace and built in cabinets. The kitchen features custom cabinets with quartz tops and a large gathering island with countertop waterfall. A coffee bar with microwave sits between the kitchen and the primary bedroom, just outside the spacious, kitchen length, walk in pantry. The finished walkout lower level has plenty of natural light in the second family room area along with an additional bedroom and full bath. The covered deck and the patio beneath offer two levels of entertaining. Cul-de-sac site with sprinklers. Priced below reproduction costs. Don't miss the privacy this home offers! This home is ready for you!

Location

State KS

County Johnson

Rooms

Other Rooms Great Room, Main Floor BR, Main Floor Primary Bedroom, Recreation Room

Basement Basement BR, Finished, Sump Pump, Walk-Out Access

Interior

Interior Features Ceiling Fan(s), Custom Cabinets, Kitchen Island, Painted Cabinets, Pantry, Vaulted Ceiling(s), Walk-In Closet(s)

Heating Natural Gas

Cooling Electric

Flooring Carpet, Tile, Wood

Fireplaces Number 1

Fireplaces Type Family Room

Equipment Back Flow Device

Fireplace Y

Appliance Cooktop, Dishwasher, Disposal, Microwave, Built-In Oven

Laundry Main Level

Exterior

Parking Features true

Garage Spaces 3.0

Amenities Available Pool

Roof Type Composition

Building

Lot Description Adjoin Greenspace, City Lot, Cul-De-Sac, Sprinkler-In Ground

Entry Level Ranch,Reverse 1.5 Story

Sewer Public Sewer

Water Public

Structure Type Frame,Stone Trim

Schools

Elementary Schools Dayton Creek

Middle Schools Forest Spring

High Schools Spring Hill

School District Spring Hill

Others

Ownership Private

Acceptable Financing Cash, FHA, VA Loan

Listing Terms Cash, FHA, VA Loan

Heartland MLS KS / Southeast Kansas AOR

Nearby Locations

GET MORE INFORMATION

Natalie Ricke
Natalie Ricke

Licensed Real Estate Advisor License ID: 413597255

+1(816) 686-7304

10895 Lowell Ave, Overland Park, KS 66210, USA

Name
Phone*
Message

Go tour this home

17732 S Brockway ST