

GET MORE INFORMATION
$ 1,279,400
$ 1,279,400
4 Beds
5 Baths
3,808 SqFt
$ 1,279,400
$ 1,279,400
4 Beds
5 Baths
3,808 SqFt
Key Details
Sold Price $1,279,400
Property Type Single Family Home
Sub Type Single Family Residence
Listing Status Sold
Purchase Type For Sale
Square Footage 3,808 sqft
Price per Sqft $335
Subdivision Wilshire Hills
MLS Listing ID 2567566
Sold Date 01/15/26
Style Traditional
Bedrooms 4
Full Baths 3
Half Baths 2
HOA Fees $150/mo
Annual Tax Amount $12,570
Lot Size 0.342 Acres
Acres 0.3422865
Property Sub-Type Single Family Residence
Source hmls
Property Description
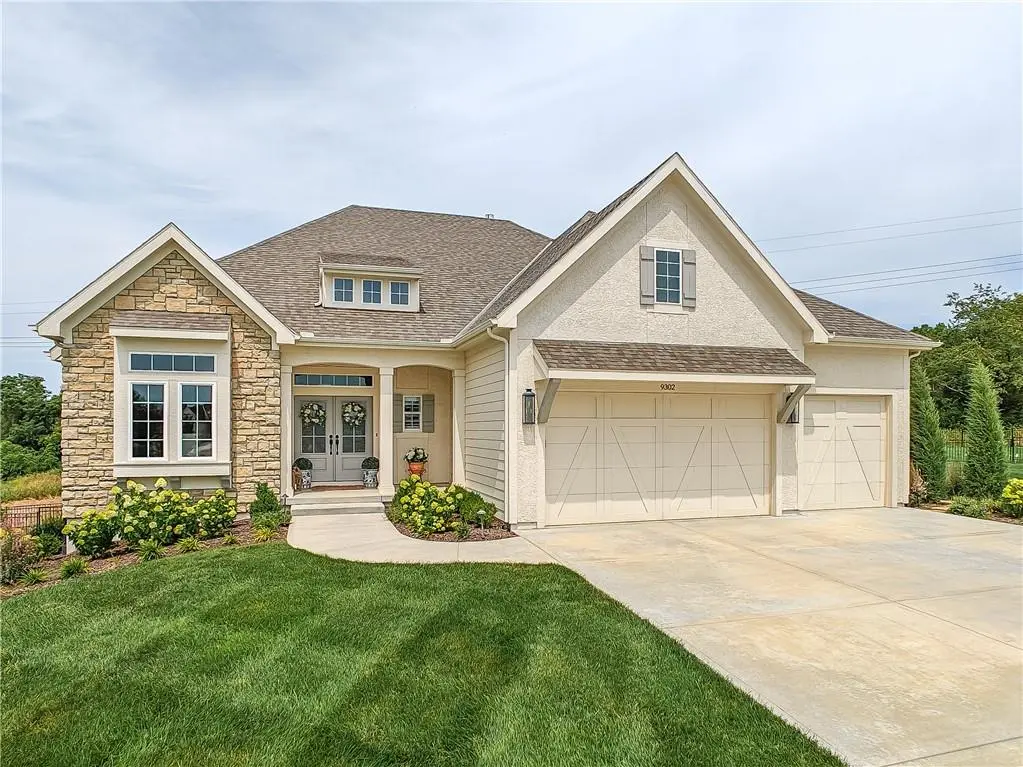
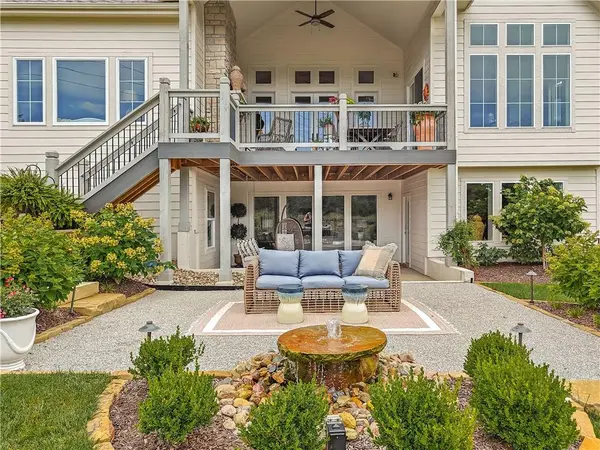
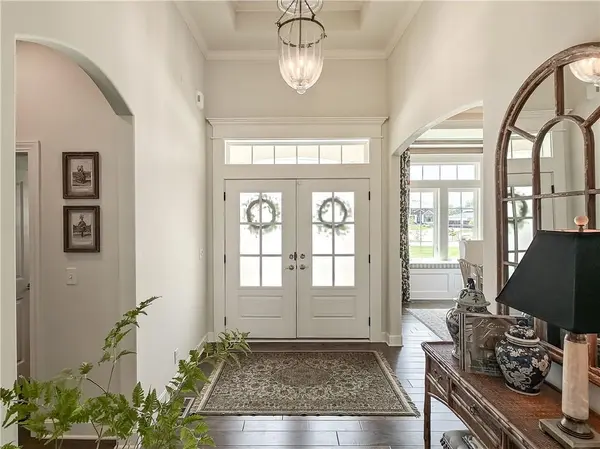
Nestled on what many call “the most coveted lot” in Wilshire Hills, this home backs to lush, wooded green space with no neighbors in sight, offering unmatched privacy and tranquility. Expansive windows create a seamless transition from indoors to outdoors. French doors take you to a covered deck and fireplace. From there, stairs lead to the lower level patio with fountain, extending your living space and entertainment options.
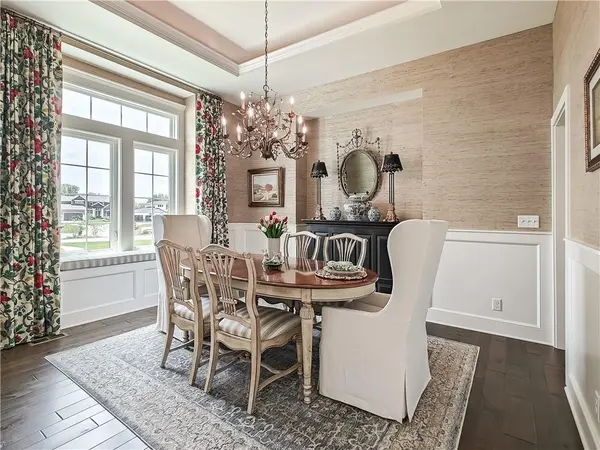
The kitchen, with custom inset cabinetry, is extra special with a large breakfast area, a prep kitchen, and large pantry. Every appliance is top-of-the line, including the Subzero fridge. The marble island contains a large farm sink. A formal dining room is conveniently located directly off of the prep kitchen.
The open-concept main level features a great room with stone fireplace, a powder room with wall mount faucets above the sink and two bedrooms, each with ensuite. The large primary bathroom has custom inset cabinets, custom makeup area, heated marble floors, shower and spa tub.
The bright, lower level living area has a fireplace for cozy evenings in front of the TV, or entertain in the bar area with its abundant cabinets, sink, microwave, beverage fridge and large island. There are two bedrooms with Jack and Jill bathroom as well as a half bath that complete the walk-out lower level. Enjoy the perfect blend of thoughtful design, luxury finishes, and a move-in ready experience—all in one remarkable home.
Wilshire Hills is conveniently close to 69 HWY, and the Bluhawk shopping center with grocery, retail, dining and soon a theater.
Location
State KS
County Johnson
Rooms
Other Rooms Great Room, Main Floor Primary Bedroom, Recreation Room
Basement Finished, Walk-Out Access
Interior
Interior Features Ceiling Fan(s), Custom Cabinets, Kitchen Island
Heating Natural Gas
Cooling Electric
Flooring Carpet, Wood
Fireplaces Number 3
Fireplaces Type Basement, Great Room
Fireplace Y
Appliance Dishwasher, Disposal, Double Oven
Laundry Bedroom Level
Exterior
Parking Features true
Garage Spaces 3.0
Fence Metal
Amenities Available Clubhouse, Play Area, Pool
Roof Type Composition
Building
Lot Description City Limits, Cul-De-Sac, Many Trees
Entry Level Reverse 1.5 Story
Sewer Public Sewer
Water Public
Structure Type Stone & Frame
Schools
Elementary Schools Wolf Springs
Middle Schools Aubry Bend
High Schools Blue Valley Southwest
School District Blue Valley
Others
Ownership Private
Acceptable Financing Conventional
Listing Terms Conventional

Nearby Locations
GET MORE INFORMATION
Licensed Real Estate Advisor License ID: 413597255