




GET MORE INFORMATION
$ 1,578,645
$ 1,578,645
5 Beds
4 Baths
4,611 SqFt
$ 1,578,645
$ 1,578,645
5 Beds
4 Baths
4,611 SqFt
Key Details
Sold Price $1,578,645
Property Type Single Family Home
Sub Type Single Family Residence
Listing Status Sold
Purchase Type For Sale
Square Footage 4,611 sqft
Price per Sqft $342
Subdivision Bristol Highlands
MLS Listing ID 2574749
Sold Date 08/21/26
Style Traditional
Bedrooms 5
Full Baths 4
HOA Fees $81/ann
Year Built 2026
Annual Tax Amount $21,091
Lot Size 0.350 Acres
Acres 0.35
Property Sub-Type Single Family Residence
Source hmls
Property Description
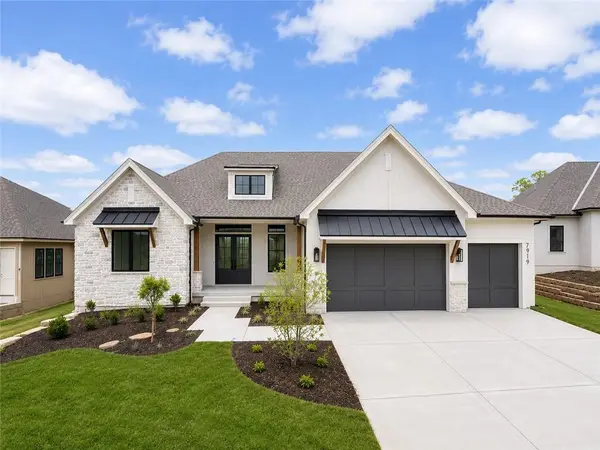
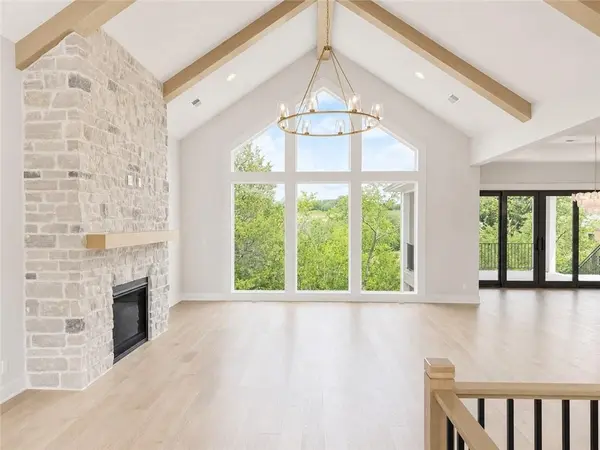
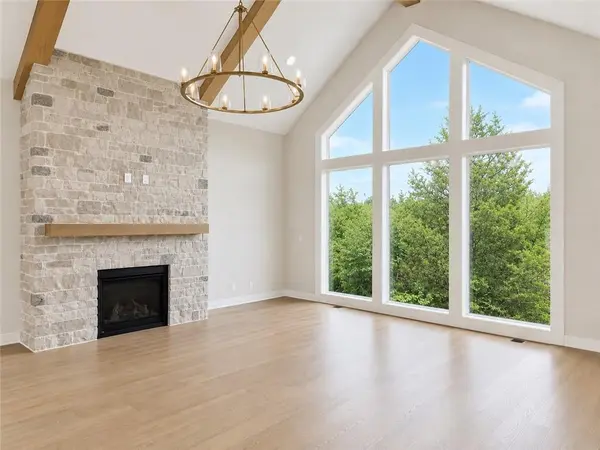
From the moment you step through the impressive double front doors, your eyes are drawn to the spectacular wall of windows framing peaceful wooded views beyond the cathedral-vaulted great room. The open-concept design is both grand and inviting, creating the perfect backdrop for everyday living and memorable gatherings.
The chef-inspired kitchen is a true centerpiece, showcasing ceiling-height cabinetry, a quartz backsplash, dual islands with seating, a chic spillery, and a separate storage pantry with countertop workspace and a pocket door to keep everything neatly tucked away.
The luxurious primary suite features hardwood floors, a designer accent wall, spa-inspired bath with dual vanities, soaking tub, dual shower heads, and an oversized walk-in closet with center island that connects directly to the laundry room. A secondary bedroom with private bath, spacious mudroom, and dining area with an 8-foot double slider to the covered deck and grilling deck complete the main level.
Designed for entertaining, the walkout lower level offers a large media room, game area, dining space, wet bar with island, three additional bedrooms, and two full baths, with direct access to the covered patio and private treed backyard.
Located in the highly acclaimed De Soto School District, including Mill Valley High School, it feels secluded yet close to convenience and recreation! Resort-style amenities including a clubhouse, pool, playground, sport courts, and more are coming soon. Don't miss this move-in ready masterpiece.
Location
State KS
County Johnson
Rooms
Other Rooms Breakfast Room, Great Room, Main Floor BR, Main Floor Primary Bedroom, Media Room, Mud Room, Recreation Room, Sitting Room
Basement Basement BR, Finished, Full, Sump Pump, Walk-Out Access
Interior
Interior Features Custom Cabinets, Kitchen Island, Painted Cabinets, Pantry, Vaulted Ceiling(s), Walk-In Closet(s), Wet Bar
Heating Forced Air
Cooling Electric
Flooring Carpet, Ceramic Floor, Luxury Vinyl, Wood
Fireplaces Number 1
Fireplaces Type Gas, Great Room
Fireplace Y
Appliance Cooktop, Dishwasher, Exhaust Fan, Humidifier, Microwave, Gas Range, Stainless Steel Appliance(s)
Laundry Laundry Room, Main Level
Exterior
Parking Features true
Garage Spaces 3.0
Amenities Available Clubhouse, Pickleball Court(s), Play Area, Pool
Roof Type Composition
Building
Lot Description Cul-De-Sac, Estate Lot, Sprinkler-In Ground, Wooded
Entry Level Reverse 1.5 Story
Sewer Public Sewer
Water Public
Structure Type Stone Trim,Stucco & Frame
Schools
Elementary Schools Horizon
Middle Schools Mill Creek
High Schools Mill Valley
School District De Soto
Others
HOA Fee Include Curbside Recycle,Trash
Ownership Private
Acceptable Financing Cash, Conventional
Listing Terms Cash, Conventional

Nearby Locations
GET MORE INFORMATION
Licensed Real Estate Advisor License ID: 413597255