


GET MORE INFORMATION
$ 435,217
$ 435,217
3 Beds
2 Baths
1,518 SqFt
$ 435,217
$ 435,217
3 Beds
2 Baths
1,518 SqFt
Key Details
Sold Price $435,217
Property Type Single Family Home
Sub Type Single Family Residence
Listing Status Sold
Purchase Type For Sale
Square Footage 1,518 sqft
Price per Sqft $286
Subdivision Holly Farms
MLS Listing ID 2592069
Sold Date 09/02/26
Style Traditional
Bedrooms 3
Full Baths 2
HOA Fees $83/ann
Year Built 2026
Annual Tax Amount $8,700
Lot Size 0.266 Acres
Acres 0.2655877
Lot Dimensions 101X139X70X130
Property Sub-Type Single Family Residence
Source hmls
Property Description
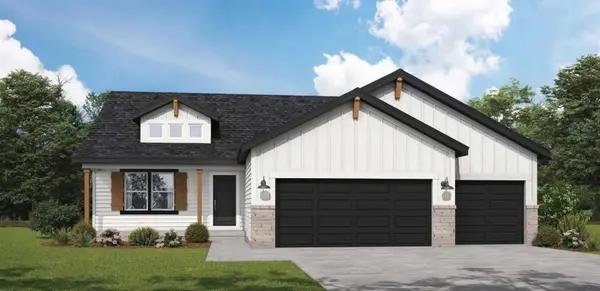
The Heather home plan is the perfect ranch plan, greeted immediately by a large great room featuring an open-concept kitchen, dining, and living room space with electric fireplace. The primary bedroom is located on the main level, at the back of the home, with a private bathroom featuring a stunning walk-in shower and a large walk-in closet. The main floor also features the 2nd and 3rd bedrooms, which are conveniently located next to the full bath and laundry room. The lower level could be finished to include a rec room, additional 1-2 bedrooms, and an extra bathroom, plus lots of storage. This home features LVP flooring throughout plus carpet in the bedrooms; quartz countertops; irrigation system in the lawn plus a fence; a garage door opener on the 2-car garage; upgraded front door and garage door and exterior paint scheme upgrade.
Location
State MO
County Clay
Rooms
Other Rooms Fam Rm Main Level, Main Floor BR, Main Floor Primary Bedroom, Mud Room
Basement Egress Window(s), Full, Stubbed for Bath, Sump Pump
Interior
Interior Features Ceiling Fan(s), Kitchen Island, Painted Cabinets, Pantry, Smart Thermostat, Walk-In Closet(s)
Heating Natural Gas, Forced Air, Heatpump/Gas
Cooling Electric
Flooring Carpet, Luxury Vinyl
Fireplaces Number 1
Fireplaces Type Electric, Great Room
Equipment Fireplace Equip
Fireplace Y
Appliance Dishwasher, Disposal, Humidifier, Microwave, Electric Range, Stainless Steel Appliance(s)
Laundry Laundry Room, Main Level
Exterior
Parking Features true
Garage Spaces 2.0
Fence Metal
Amenities Available Play Area, Pool, Trail(s)
Roof Type Composition
Building
Lot Description City Lot, Sprinkler-In Ground
Entry Level Ranch
Sewer Public Sewer
Water Public
Structure Type Frame,Wood Siding
Schools
Elementary Schools Nashua
Middle Schools New Mark
High Schools Staley High School
School District North Kansas City
Others
HOA Fee Include All Amenities
Ownership Private
Acceptable Financing Conventional
Listing Terms Conventional

Nearby Locations
GET MORE INFORMATION
Licensed Real Estate Advisor License ID: 413597255