

4950 Central ST #306, Kansas City, MO 64112
Natalie Ricke
Natalie Ricke

Licensed Real Estate Advisor License ID: 413597255

+1(816) 686-7304

GET MORE INFORMATION

Full Name
Phone*
Message
We respect your privacy! Your information WILL NOT BE SHARED, SOLD, or RENTED to anyone, for any reason outside the course of normal real estate exchange. By submitting, you agree to our Terms of Use and Privacy Policy.
Listed by Locate Team • Compass Realty Group

$ 635,000

$ 635,000

Est. payment | /mo

2 Beds

2 Baths

1,325 SqFt


$ 635,000

$ 635,000

Est. payment | /mo

2 Beds

2 Baths

1,325 SqFt

Key Details

Sold Price $635,000

Property Type Multi-Family

Sub Type Condominium

Listing Status Sold

Purchase Type For Sale

Square Footage 1,325 sqft

Price per Sqft $479

Subdivision Kirkwood

MLS Listing ID 2597551

Sold Date 09/16/26

Style Traditional

Bedrooms 2

Full Baths 2

HOA Fees $1,501/mo

Year Built 2005

Annual Tax Amount $8,572

Lot Size 1,381 Sqft

Acres 0.031703398

Property Sub-Type Condominium

Source hmls

Property Description

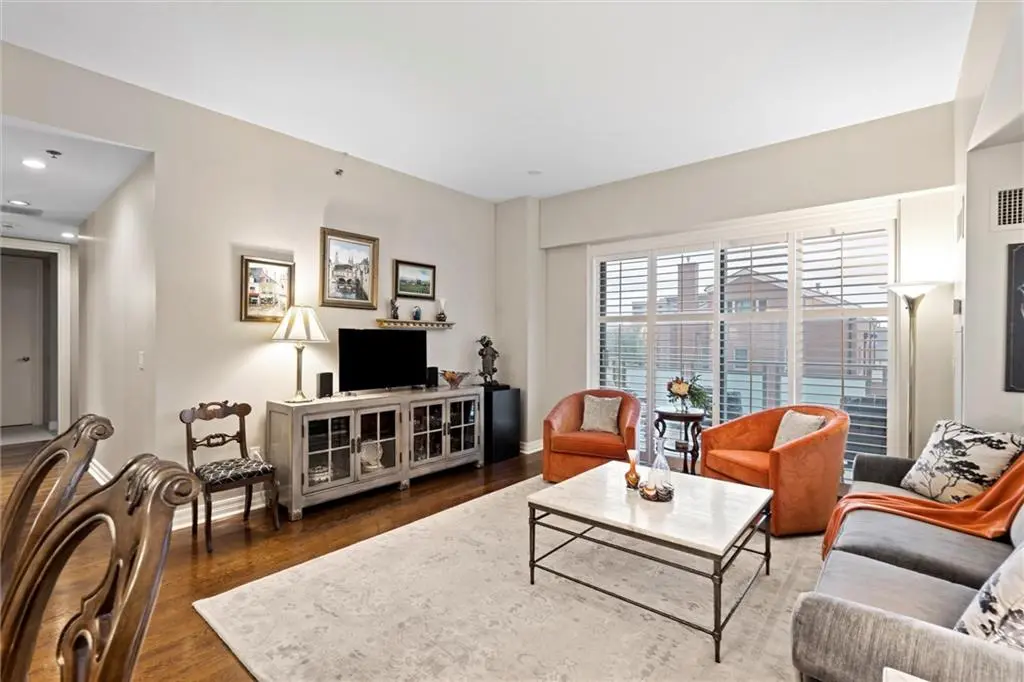
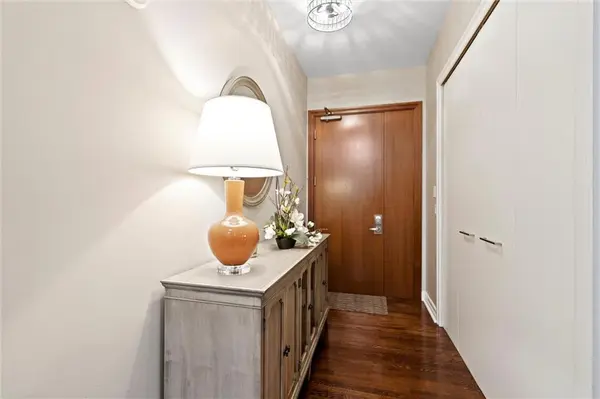
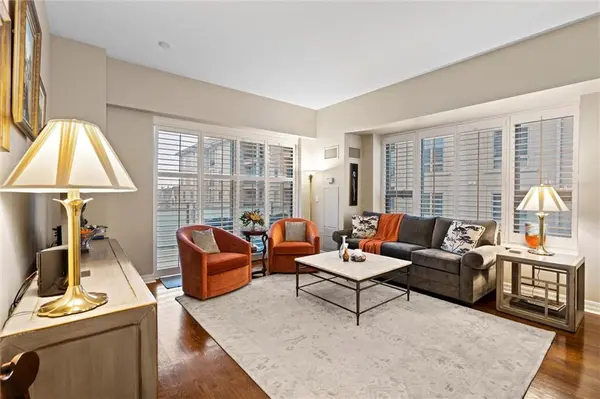
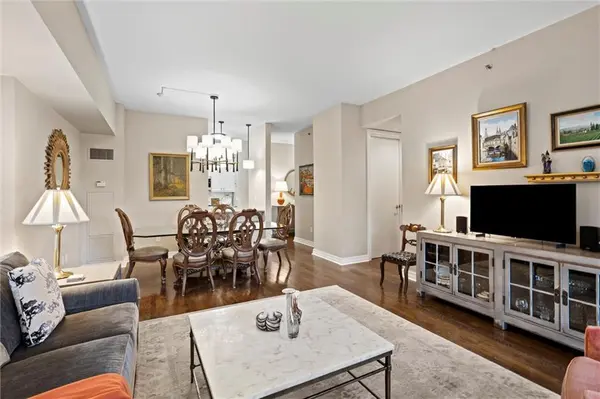
Experience the perfect blend of luxury and ease in this beautifully updated 2-bedroom, 2-bathroom condo in coveted Kirkwood. Designed without sacrificing the feeling of "home," this residence offers a sophisticated space in an unbeatable location. The beautiful kitchen opens into the living and dining areas, making it easy to entertain. Life here extends far beyond your front door. The Kirkwood community offers a lifestyle package like few residences in Kansas City. Amenities include a work-out facility, party room with kitchen for catering, meeting rooms, pool overlooking the Plaza, and beautiful community gardens. This is more than just a condo. It's a lifestyle upgrade.

Location

State MO

County Jackson

Rooms

Other Rooms Balcony/Loft, Main Floor BR, Main Floor Primary Bedroom

Basement Concrete, Inside Entrance

Interior

Interior Features Painted Cabinets, Walk-In Closet(s)

Heating Other, Zoned

Cooling Other, Zoned

Flooring Carpet, Wood

Fireplace N

Appliance Cooktop, Dishwasher, Disposal, Dryer, Microwave, Refrigerator, Built-In Oven, Washer

Laundry Main Level

Exterior

Parking Features true

Garage Spaces 2.0

Pool In Ground

Amenities Available Exercise Room, Storage, Party Room, Pool

Roof Type Other

Building

Lot Description City Lot

Entry Level Ranch

Sewer Public Sewer

Water Public

Structure Type Brick Veneer,Stone Trim

Schools

School District Kansas City Mo

Others

HOA Fee Include All Amenities,Building Maint,Gas,Lawn Service,Management,Parking,Insurance,Snow Removal,Trash,Water

Ownership Private

Acceptable Financing Cash, Conventional

Listing Terms Cash, Conventional

Heartland MLS KS / Southeast Kansas AOR

Nearby Locations

GET MORE INFORMATION

Natalie Ricke
Natalie Ricke

Licensed Real Estate Advisor License ID: 413597255

+1(816) 686-7304

10895 Lowell Ave, Overland Park, KS 66210, USA

Name
Phone*
Message

Go tour this home

4950 Central ST #306