




GET MORE INFORMATION
$ 220,000
$ 220,000
2 Beds
3 Baths
1,238 SqFt
$ 220,000
$ 220,000
2 Beds
3 Baths
1,238 SqFt
Key Details
Sold Price $220,000
Property Type Multi-Family
Sub Type Condominium
Listing Status Sold
Purchase Type For Sale
Square Footage 1,238 sqft
Price per Sqft $177
Subdivision Whispering Winds
MLS Listing ID 2614426
Sold Date 06/30/26
Style Traditional
Bedrooms 2
Full Baths 2
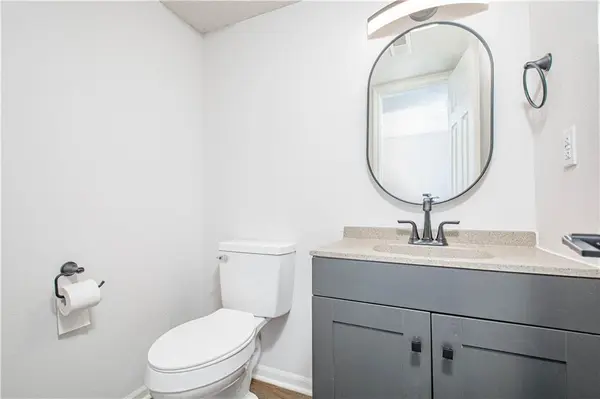
Half Baths 1
HOA Fees $160/mo
Year Built 1994
Annual Tax Amount $2,012
Lot Size 840 Sqft
Acres 0.019283747
Property Sub-Type Condominium
Source hmls
Property Description
Location
State MO
County Jackson
Rooms
Other Rooms Entry, Fam Rm Main Level
Basement Slab
Interior
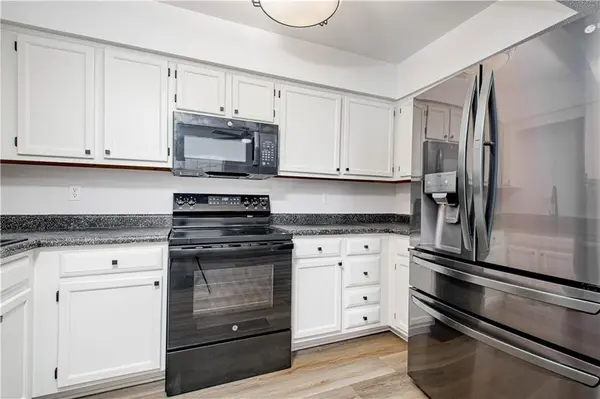
Interior Features Ceiling Fan(s), Painted Cabinets
Heating Forced Air
Cooling Electric
Flooring Carpet, Ceramic Floor, Luxury Vinyl
Fireplaces Number 1
Fireplaces Type Living Room
Equipment Fireplace Screen
Fireplace Y
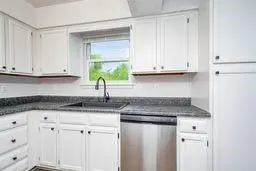
Appliance Dishwasher, Disposal, Microwave, Refrigerator, Electric Range, Free-Standing Electric Oven, Stainless Steel Appliance(s)
Laundry Bedroom Level, Dryer Hookup-Ele
Exterior
Parking Features true
Garage Spaces 1.0
Roof Type Composition
Building
Lot Description Adjoin Greenspace, City Limits, Cul-De-Sac
Entry Level 2 Stories
Sewer Public Sewer
Water Public
Structure Type Wood Siding
Schools
Elementary Schools Chapel Lakes
Middle Schools Delta Woods
High Schools Blue Springs South
School District Blue Springs
Others
HOA Fee Include Building Maint,Lawn Service,Roof Repair,Roof Replace,Snow Removal
Ownership Private
Acceptable Financing Cash, Conventional
Listing Terms Cash, Conventional
Special Listing Condition Owner Agent

Nearby Locations
GET MORE INFORMATION
Licensed Real Estate Advisor License ID: 413597255