

5271 CR 5350 N/A, Cherryvale, KS 67335
Natalie Ricke
Natalie Ricke

Licensed Real Estate Advisor License ID: 413597255

+1(816) 686-7304

GET MORE INFORMATION

Full Name
Phone*
Message
We respect your privacy! Your information WILL NOT BE SHARED, SOLD, or RENTED to anyone, for any reason outside the course of normal real estate exchange. By submitting, you agree to our Terms of Use and Privacy Policy.
Listed by Michelle Loganbill • Coldwell Banker Pasternak Johnson

$ 399,900

$ 399,900

Est. payment | /mo

3 Beds

2 Baths

1,712 SqFt


$ 399,900

$ 399,900

Est. payment | /mo

3 Beds

2 Baths

1,712 SqFt

Key Details

Sold Price $399,900

Property Type Single Family Home

Sub Type Single Family Residence

Listing Status Sold

Purchase Type For Sale

Square Footage 1,712 sqft

Price per Sqft $233

MLS Listing ID 2619489

Sold Date 08/04/26

Bedrooms 3

Full Baths 2

Year Built 1950

Annual Tax Amount $2,639

Lot Size 30.890 Acres

Acres 30.89

Property Sub-Type Single Family Residence

Source hmls

Property Description

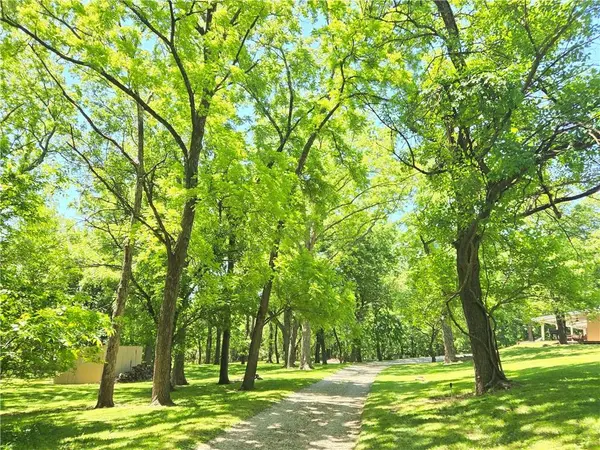
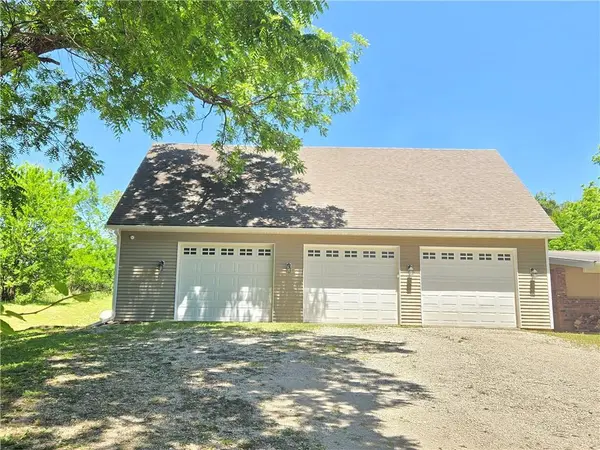
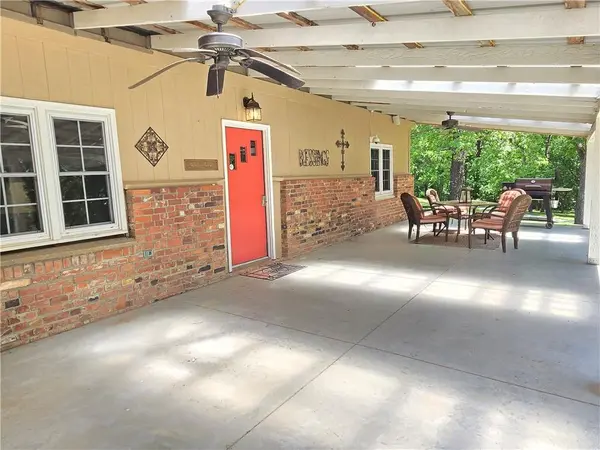
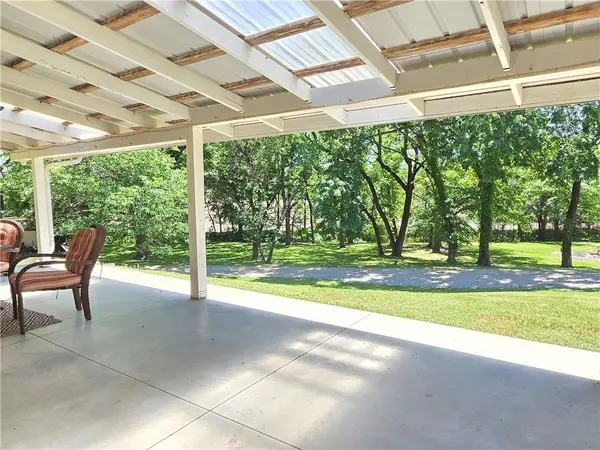
Hunters Paradise! You Could Own the Ultimate Secluded Sanctuary with 30+ Acres of Timber with a 2 (+/-) Acre Pond! This Property is Located on a Dead End Road w/Approximately a Quarter Mile Driveway! You can Soak in the View from Your Large Covered Front Patio and Enjoy All the Wildlife and Peaceful Setting! The Land has Cleared Trails/Paths for 4-Wheelers and for Easy Access to the Pond for Fishing or Paddle Boating! The 3 Bedroom/2 Full Bath Ranch Home has Over 1700 sq ft w/ a Spacious Living Room w/Wood Burning Fireplace; Open Kitchen w/ Eating Bar, Stove, Refrigerator and Dishwasher Included; Large Master Suite w/ Oversized Bathroom and Walk In Closet; A Second Full Bath w/ Jet Tub/Shower; Back Entry w/ Laundry Area and Includes Washer and Dryer! But Wait.... There's More!! The 44' x 32' Shop Built in 2005 has 3 OH Doors w/Openers, Concrete Flooring, Air Compressor Lines, Upstairs Storage, Breaker Box (includes 220), Camera/Security System, and Refrigerator and Freezer (shelving does not remain)! There is Also a Smaller Shed w/Double Door Access and Includes a Wood Burning Stove! Make Your Appointment Today! It's a MUST SEE!

Location

State KS

County Montgomery

Rooms

Basement Crawl Space, Slab

Interior

Heating Heatpump/Gas, Propane, Wood

Cooling Electric

Flooring Carpet, Tile

Fireplaces Number 1

Fireplaces Type Living Room, Wood Burning

Fireplace Y

Appliance Dishwasher, Dryer, Refrigerator, Electric Range, Washer

Laundry Bedroom Level, Laundry Closet

Exterior

Parking Features true

Garage Spaces 3.0

Roof Type Composition,Metal

Building

Lot Description Acreage, Wooded

Entry Level Ranch

Sewer Septic Tank

Water Rural

Structure Type Frame

Schools

School District Usd 447 - Cherryvale

Others

Ownership Private

Acceptable Financing Cash, Conventional, FHA, USDA Loan

Listing Terms Cash, Conventional, FHA, USDA Loan

Heartland MLS KS / Southeast Kansas AOR

GET MORE INFORMATION

Natalie Ricke
Natalie Ricke

Licensed Real Estate Advisor License ID: 413597255

+1(816) 686-7304

10895 Lowell Ave, Overland Park, KS 66210, USA

Name
Phone*
Message

Go tour this home

5271 CR 5350 N/A