

1219 N 133rd TER, Kansas City, KS 66109
Natalie Ricke
Natalie Ricke

Licensed Real Estate Advisor License ID: 413597255

+1(816) 686-7304

GET MORE INFORMATION

Full Name
Phone*
Message
We respect your privacy! Your information WILL NOT BE SHARED, SOLD, or RENTED to anyone, for any reason outside the course of normal real estate exchange. By submitting, you agree to our Terms of Use and Privacy Policy.
Listed by Dan Lynch • Lynch Real Estate

$ 449,950

$ 449,950

Est. payment | /mo

5 Beds

4 Baths

2,419 SqFt


$ 449,950

$ 449,950

Est. payment | /mo

5 Beds

4 Baths

2,419 SqFt

Key Details

Sold Price $449,950

Property Type Single Family Home

Sub Type Single Family Residence

Listing Status Sold

Purchase Type For Sale

Square Footage 2,419 sqft

Price per Sqft $186

Subdivision Delaware Ridge

MLS Listing ID 2621425

Sold Date 08/24/26

Style Traditional

Bedrooms 5

Full Baths 3

Half Baths 1

HOA Fees $16/ann

Year Built 2020

Annual Tax Amount $6,808

Lot Size 9,148 Sqft

Acres 0.21000919

Property Sub-Type Single Family Residence

Source hmls

Property Description

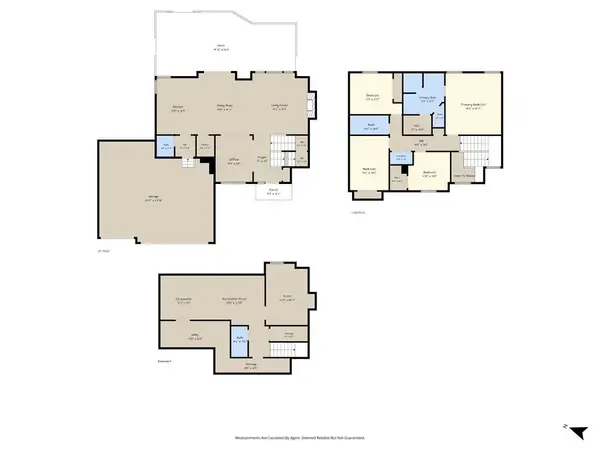
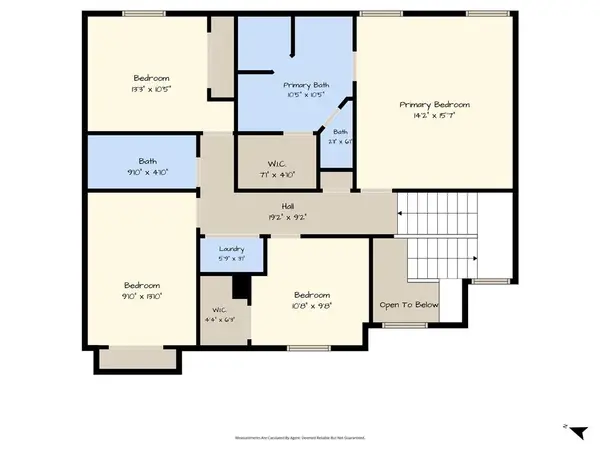
BEAUTIFUL OPEN CONCEPT 2 STORY WITH 4 BEDROOMS, 3.5 BATHS, AND A 3 CAR GARAGE! This inviting home offers a spacious and functional layout perfect for everyday living and entertaining. The kitchen features granite countertops, a center island, walk-in pantry, and hardwood floors that extend through the entry, kitchen, and breakfast area. The large living room provides plenty of space to relax and gather with family and friends. Upstairs, the spacious primary suite includes a walk-in closet and private bath with double vanities, jetted tub, and walk-in tile shower. The bedroom-level laundry adds convenience, along with three additional bedrooms and another full bath. Basement is finished with a family room, additional 2nd full kitchen with island, bedroom, and full bath. With a great location close to shopping, dining, schools, and easy access to everything you need, this home offers the perfect combination of comfort, style, and convenience.

Location

State KS

County Wyandotte

Rooms

Other Rooms Breakfast Room, Family Room

Basement Finished, Full, Sump Pump

Interior

Interior Features Ceiling Fan(s), Kitchen Island, Pantry, Walk-In Closet(s)

Heating Forced Air

Cooling Electric

Flooring Carpet, Luxury Vinyl, Wood

Fireplaces Number 1

Fireplaces Type Living Room

Fireplace Y

Appliance Dishwasher, Disposal, Microwave, Refrigerator, Gas Range, Water Softener

Laundry Bedroom Level, Lower Level

Exterior

Parking Features true

Garage Spaces 3.0

Fence Privacy, Wood

Amenities Available Play Area

Roof Type Composition

Building

Lot Description City Limits, City Lot

Entry Level 2 Stories

Sewer Public Sewer

Water Public

Structure Type Frame,Lap Siding

Schools

Elementary Schools Delaware Ridge

Middle Schools Clark

High Schools Bonner Springs

School District Bonner Springs

Others

Ownership Private

Acceptable Financing Cash, Conventional, FHA, VA Loan

Listing Terms Cash, Conventional, FHA, VA Loan

Heartland MLS KS / Southeast Kansas AOR

Nearby Locations

GET MORE INFORMATION

Natalie Ricke
Natalie Ricke

Licensed Real Estate Advisor License ID: 413597255

+1(816) 686-7304

10895 Lowell Ave, Overland Park, KS 66210, USA

Name
Phone*
Message

Go tour this home

1219 N 133rd TER