

4701 Haden CT, Kansas City, MO 64136
Natalie Ricke
Natalie Ricke

Licensed Real Estate Advisor License ID: 413597255

+1(816) 686-7304

GET MORE INFORMATION

Full Name
Phone*
Message
We respect your privacy! Your information WILL NOT BE SHARED, SOLD, or RENTED to anyone, for any reason outside the course of normal real estate exchange. By submitting, you agree to our Terms of Use and Privacy Policy.
Listed by Roger Deines Group • ReeceNichols - Lees Summit

$ 200,000

$ 200,000

Est. payment | /mo

3 Beds

4 Baths

1,780 SqFt


$ 200,000

$ 200,000

Est. payment | /mo

3 Beds

4 Baths

1,780 SqFt

Key Details

Sold Price $200,000

Property Type Multi-Family

Sub Type Townhouse

Listing Status Sold

Purchase Type For Sale

Square Footage 1,780 sqft

Price per Sqft $112

Subdivision Deer Wood Estates

MLS Listing ID 2622352

Sold Date 08/14/26

Style Traditional

Bedrooms 3

Full Baths 3

Half Baths 1

HOA Fees $140/mo

Year Built 2002

Annual Tax Amount $1,906

Lot Size 850 Sqft

Acres 0.019513315

Property Sub-Type Townhouse

Source hmls

Property Description

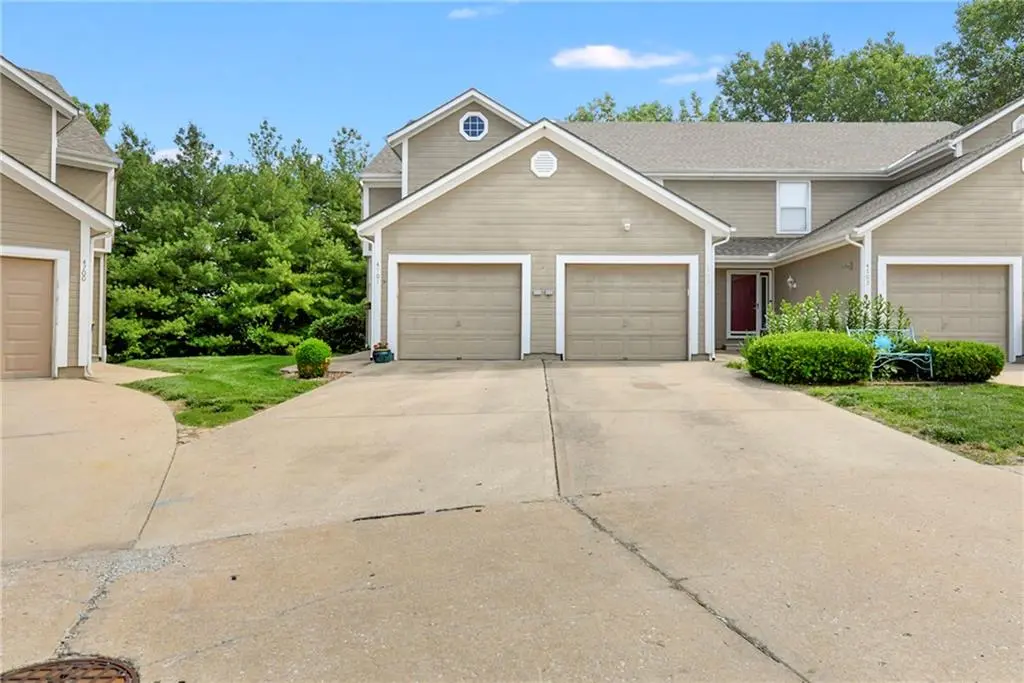
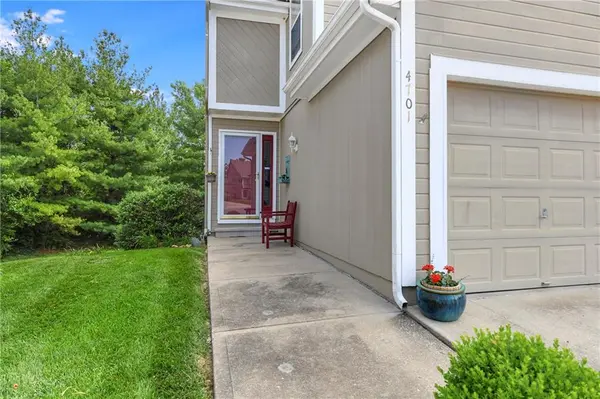
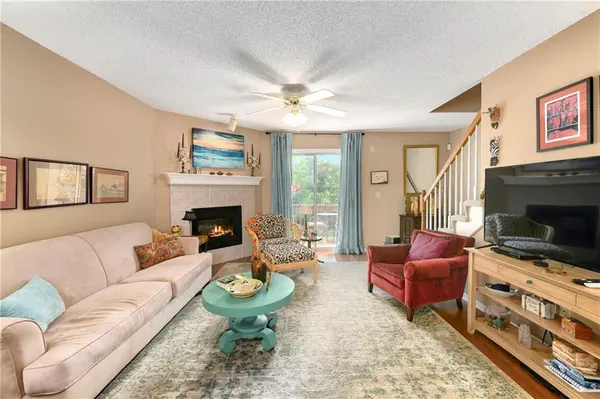
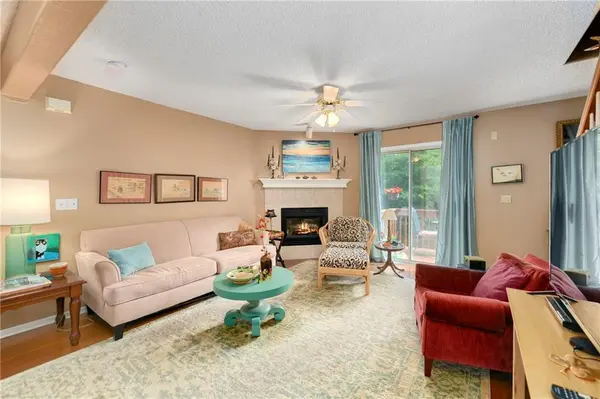
Back on market no fault of seller & inspection reports available. This darling end-unit townhome with finished walk-out basement has been lovingly cared for by the original owner and is ready for its next chapter. Located at the end of a cul-de-sac and backing to greenspace and trees, this 3-bedroom, 3.1-bathroom unit is move-in ready. Wood flooring runs throughout the main level which boasts an open floor plan with fireplace, cozy deck, updated countertops & backsplash and main level laundry. The 3 second floor bedrooms are generously sized, one with a private bath and another with vaulted ceiling, shared bathroom and walk-in closet. Lower level is finished with family room, additional 3rd bath, storage area and walks out to a screened-in porch. As an end unit, this home provides extra privacy, along with the convenience of a one-car attached garage. Conveniently located with easy access to highways and shopping, KC address and Independence Schools.Monthly HOA covers lawn care and all exterior maintenance including painting and roof.

Location

State MO

County Jackson

Rooms

Other Rooms Recreation Room

Basement Finished, Full, Walk-Out Access

Interior

Heating Electric, Heat Pump

Cooling Electric, Heat Pump

Flooring Carpet, Tile, Wood

Fireplaces Number 1

Fireplaces Type Electric

Fireplace Y

Appliance Dishwasher, Disposal, Microwave, Electric Range

Laundry Main Level

Exterior

Parking Features true

Garage Spaces 1.0

Roof Type Composition

Building

Lot Description Cul-De-Sac

Entry Level 2 Stories

Sewer Public Sewer

Water Public

Structure Type Wood Siding

Schools

High Schools Truman

School District Independence

Others

HOA Fee Include Building Maint,Lawn Service,Roof Repair,Roof Replace

Ownership Private

Acceptable Financing Cash, Conventional, FHA, VA Loan

Listing Terms Cash, Conventional, FHA, VA Loan

Heartland MLS KS / Southeast Kansas AOR

Nearby Locations

GET MORE INFORMATION

Natalie Ricke
Natalie Ricke

Licensed Real Estate Advisor License ID: 413597255

+1(816) 686-7304

10895 Lowell Ave, Overland Park, KS 66210, USA

Name
Phone*
Message

Go tour this home

4701 Haden CT