
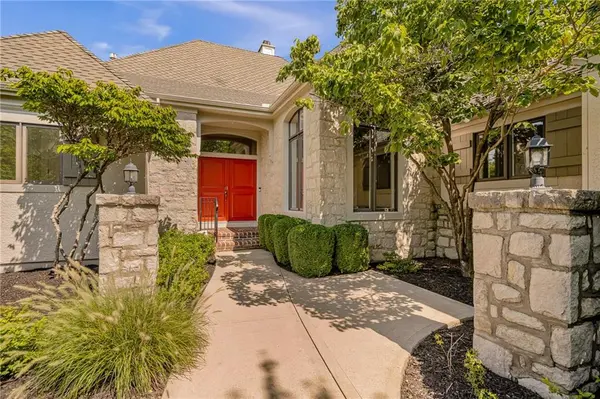

14741 Beverly ST, Overland Park, KS 66223
Natalie Ricke
Natalie Ricke

Licensed Real Estate Advisor License ID: 413597255

+1(816) 686-7304

GET MORE INFORMATION

Full Name
Phone*
Message
We respect your privacy! Your information WILL NOT BE SHARED, SOLD, or RENTED to anyone, for any reason outside the course of normal real estate exchange. By submitting, you agree to our Terms of Use and Privacy Policy.
Listed by Janelle Williams • ReeceNichols - Overland Park

$ 1,050,000

$ 1,050,000

Est. payment | /mo

4 Beds

5 Baths

4,743 SqFt


$ 1,050,000

$ 1,050,000

Est. payment | /mo

4 Beds

5 Baths

4,743 SqFt

Key Details

Sold Price $1,050,000

Property Type Single Family Home

Sub Type Villa

Listing Status Sold

Purchase Type For Sale

Square Footage 4,743 sqft

Price per Sqft $221

Subdivision Lionsgate- Villas

MLS Listing ID 2627380

Sold Date 09/03/26

Style Traditional

Bedrooms 4

Full Baths 4

Half Baths 1

HOA Fees $187/mo

Year Built 2001

Annual Tax Amount $12,892

Lot Size 0.255 Acres

Acres 0.2545684

Property Sub-Type Villa

Source hmls

Property Description

RARE OPPORTUNITY for Maintenance-Provided Lakefront Living in the Heart of Overland Park! Perfectly Positioned on PREMIUM WATERFRONT LOT in Highly Sought-After LionsGate Community. Exceptional Reverse 1.5-Story Walkout Villa Offers Nearly 5,000 Sq Ft of Beautifully Designed Living Space with Breathtaking Panoramic Lake Views. From the Moment You Enter Through the Double Doors, You'll be Impressed by Soaring Ceilings, Walls of Floor-to-Ceiling Windows, & Abundant Natural Light Showcasing Spectacular Eastern-Facing Water Views. Fresh Interior Paint + New Carpet. Thoughtfully Designed Open Floor Plan Ideal for Both Everyday Living & Entertaining. Kitchen Features Generous Eat-in Area & Flows Seamlessly into the Inviting Hearth & Great Rooms with Stone Fireplace. Dining Room Also Makes an Ideal Home Office. Step onto the Deck to Enjoy Peaceful Mornings with Coffee, Relaxing Evenings, & Tranquility of Lakeside Living. Main Level includes Luxurious Primary Suite with Lake Views, Secondary Bedroom with Ensuite Bath, Convenient Laundry Room, + Powder Bath. Finished Walkout Lower Level Offers Incredible Flexibility with Two Additional Bedrooms, Each with Own Full Bath, Large Family Room, Wet Bar, Media Room, Recreation Room with Fireplace, Abundant Storage, & Plenty of Space for Guests & Entertaining. Additional Highlights include Tile flooring, Three-Car Garage, + Maintenance-Provided Living with Lawn Care & Snow Removal Through the Villa HOA. Best of All, this Home is Priced Well Below Reproduction, Offering Exceptional Value in One of Overland Park's Premier Communities. LionsGate Residents Enjoy Outstanding Amenities Including a Clubhouse, Resort-Style Pool with Waterslide, Walking Trails, Playground, Tennis, Pickleball, Basketball & Volleyball Courts. Located Just Minutes from the Nicklaus Golf Club at LionsGate, Premier Shopping, Dining, & Everything South Overland Park has to Offer. Very RARE OPPORTUNITY to Own One of the Community's Most Desirable Lakefront Villas.

Location

State KS

County Johnson

Rooms

Other Rooms Breakfast Room, Main Floor Primary Bedroom

Basement Finished, Walk-Out Access

Interior

Interior Features Ceiling Fan(s), Kitchen Island, Walk-In Closet(s), Wet Bar

Heating Natural Gas, Zoned

Cooling Electric, Zoned

Flooring Carpet

Fireplaces Number 2

Fireplaces Type Hearth Room, Living Room, Recreation Room, See Through

Fireplace Y

Appliance Dishwasher, Disposal, Microwave, Electric Range

Laundry Main Level, Off The Kitchen

Exterior

Parking Features true

Garage Spaces 3.0

Amenities Available Clubhouse, Exercise Room, Pickleball Court(s), Play Area, Pool, Tennis Court(s), Trail(s)

Roof Type Composition

Building

Lot Description Sprinkler-In Ground

Entry Level Reverse 1.5 Story

Sewer Public Sewer

Water Public

Structure Type Stucco

Schools

Elementary Schools Lakewood

Middle Schools Lakewood

High Schools Blue Valley West

School District Blue Valley

Others

HOA Fee Include Lawn Service,Snow Removal,Trash

Ownership Private

Acceptable Financing Cash, Conventional, VA Loan

Listing Terms Cash, Conventional, VA Loan

Heartland MLS KS / Southeast Kansas AOR

Nearby Locations

GET MORE INFORMATION

Natalie Ricke
Natalie Ricke

Licensed Real Estate Advisor License ID: 413597255

+1(816) 686-7304

10895 Lowell Ave, Overland Park, KS 66210, USA

Name
Phone*
Message

Go tour this home

14741 Beverly ST