

5850 Brookside BLVD, Kansas City, MO 64113
REQUEST A TOUR If you would like to see this home without being there in person, select the "Virtual Tour" option and your agent will contact you to discuss available opportunities.
In-PersonVirtual Tour
Listed by Erica Wichman • ReeceNichols - Country Club Plaza
$ 599,000
Est. payment | /mo

4 Beds

3 Baths

2,574 SqFt


$ 599,000
Est. payment | /mo

4 Beds

3 Baths

2,574 SqFt

Key Details

Property Type Single Family Home

Sub Type Single Family Residence

Listing Status Active

Purchase Type For Sale

Square Footage 2,574 sqft

Price per Sqft $232

Subdivision Randall & Wheelock

MLS Listing ID 2628804

Style Traditional

Bedrooms 4

Full Baths 3

Year Built 1916

Annual Tax Amount $6,660

Lot Size 8,712 Sqft

Acres 0.2

Property Sub-Type Single Family Residence

Source hmls

Property Description

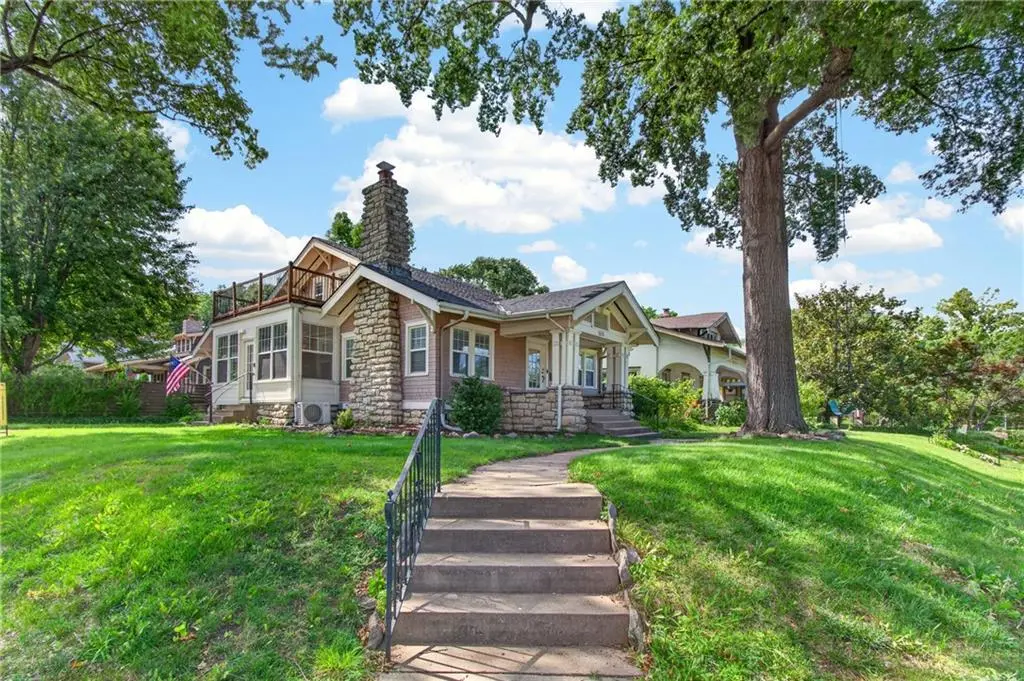
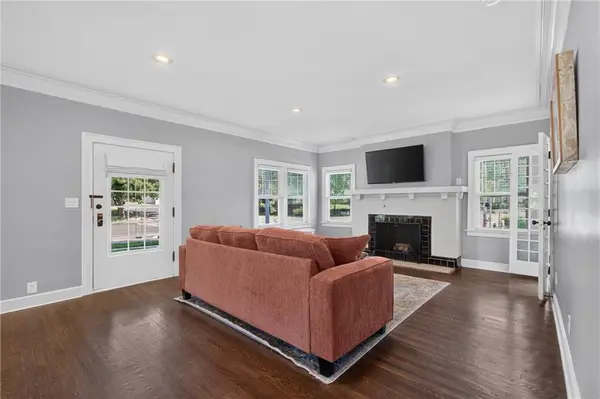
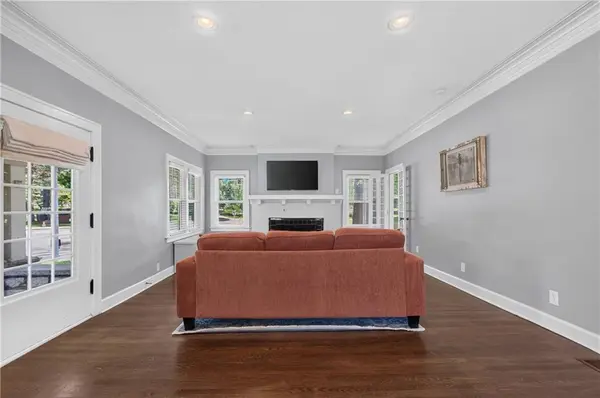
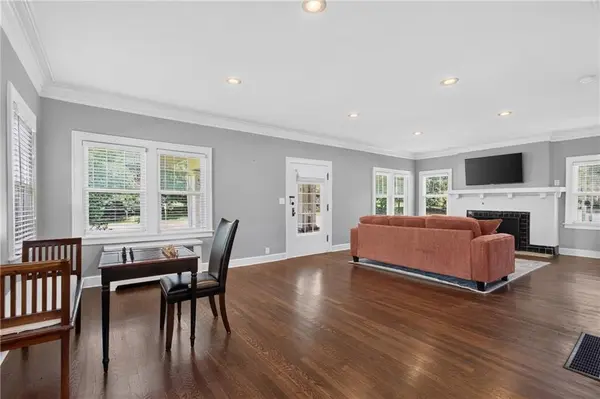
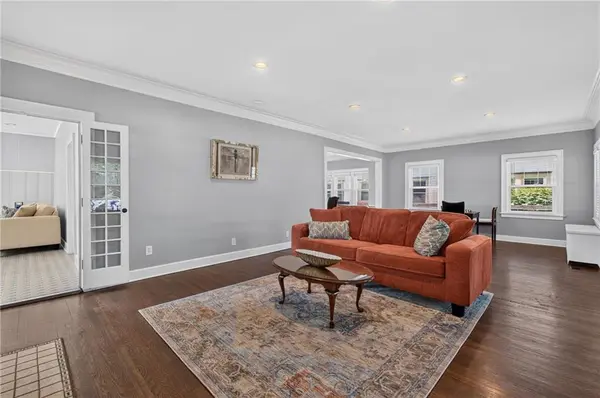
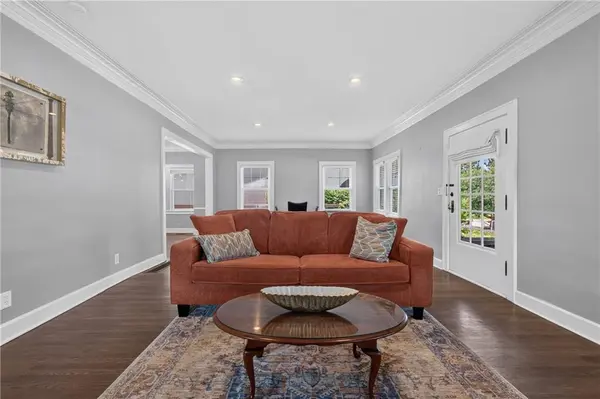
Don't let this Brookside classic pass you by! With mature trees, updates in the places that count, and a GORGEOUS primary suite, this historical home is ready for its next occupants. This well maintained home has great bones with an 8 year old roof, 3 year old HVAC, 1 year old water heater, new windows, updated kitchen & baths. Plus a rare, attached TWO car garage! The main floor provides large and open spaces to accommodate large furniture or gatherings. Large bedrooms and generous closet space for a home this age! A quaint fenced backyard provides shade and greenery, and a salt water spa for extra relaxation- some additional spa accessories will remain with the home! For those who prefer radiant heat due to allergies or dryness in the colder months, there is an optional boiler system and the radiators function, or switch back to the regular furnace for natural gas heat. Kitchen appliances are 3-4 years old and stay with the home!
Got a purchase price in mind? We are ready to hear it! :)

Location

State MO

County Jackson

Rooms

Other Rooms Den/Study, Formal Living Room, Sun Room

Basement Full, Inside Entrance, Stone/Rock

Interior

Interior Features Cedar Closet, Hot Tub, Pantry, Walk-In Closet(s)

Heating Forced Air

Cooling Electric

Flooring Wood

Fireplaces Number 1

Fireplaces Type Living Room

Fireplace Y

Appliance Dishwasher, Disposal, Microwave, Refrigerator, Gas Range, Stainless Steel Appliance(s)

Laundry In Basement

Exterior

Exterior Feature Balcony

Parking Features true

Garage Spaces 2.0

Fence Wood

Roof Type Composition

Building

Entry Level 2 Stories

Sewer Public Sewer

Water Public

Structure Type Wood Siding

Schools

School District Kansas City Mo

Others

Ownership Private

Acceptable Financing Cash, Conventional, FHA, VA Loan

Listing Terms Cash, Conventional, FHA, VA Loan

Virtual Tour https://player.vimeo.com/video/1206840306?byline=0&title=0&owner=0&name=0&logos=0&profile=0&profilepicture=0&vimeologo=0&portrait=0

Heartland MLS KS / Southeast Kansas AOR

Nearby Locations

GET MORE INFORMATION

Natalie Ricke
Natalie Ricke

Licensed Real Estate Advisor License ID: 413597255

+1(816) 686-7304

10895 Lowell Ave, Overland Park, KS 66210, USA

Name
Phone*
Message

Go tour this home

5850 Brookside BLVD