



GET MORE INFORMATION
$ 715,000
$ 715,000
5 Beds
5 Baths
4,411 SqFt
$ 715,000
$ 715,000
5 Beds
5 Baths
4,411 SqFt
Key Details
Sold Price $715,000
Property Type Single Family Home
Sub Type Single Family Residence
Listing Status Sold
Purchase Type For Sale
Square Footage 4,411 sqft
Price per Sqft $162
Subdivision Brookhighland
MLS Listing ID 2633261
Sold Date 09/01/26
Bedrooms 5
Full Baths 4
Half Baths 1
Year Built 2002
Annual Tax Amount $8,625
Lot Size 0.351 Acres
Acres 0.35055095
Property Sub-Type Single Family Residence
Source hmls
Property Description
A rare opportunity is about to hit the market in one of South Overland Park's most sought-after neighborhoods!
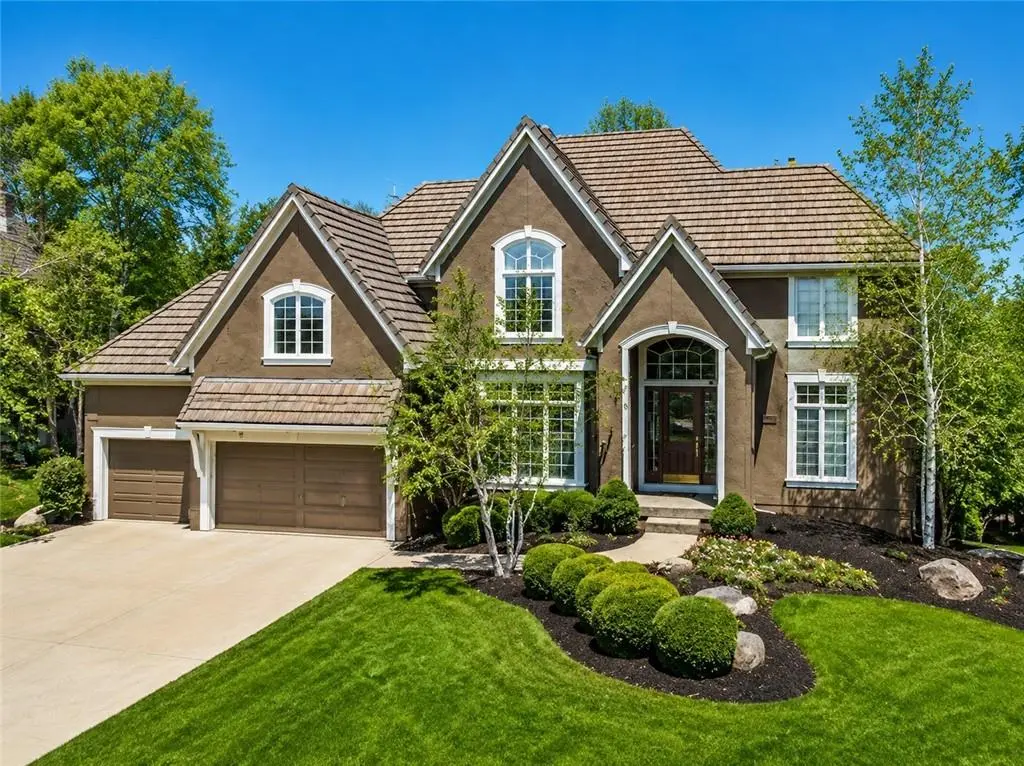
Welcome to 14500 Perry Street, a beautifully built Riffe Homes residence offering 5 bedrooms, 4.5 bathrooms, and over 4,400 square feet of living space in the award-winning Blue Valley School District. Perfectly situated on a private cul-de-sac corner lot adjoining greenspace, this home combines an incredible floor plan with endless potential.
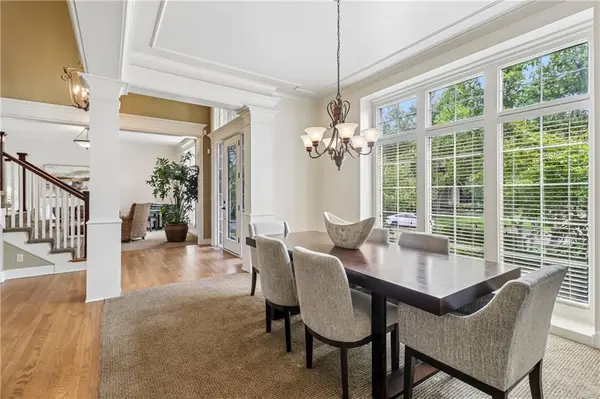
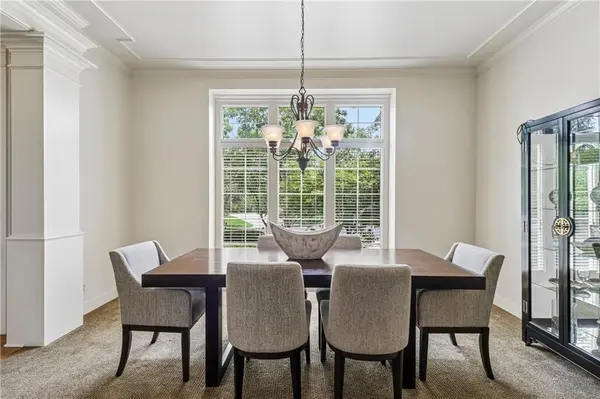
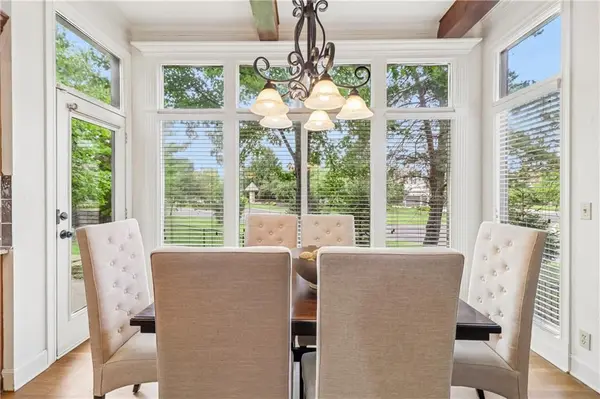
Inside, you'll find recently refinished hardwood floors, an inviting open kitchen overlooking the great room and hearth room, spacious formal living and dining areas, generously sized bedrooms, and a finished daylight lower level complete with a fifth bedroom, full bath, and expansive recreation space. Outside, enjoy a fully fenced backyard with a private patio—ideal for relaxing or entertaining.
With timeless architecture, a three-car garage, neighborhood pool, trails, and parks, this home offers the perfect blend of location, space, and value. Even better, there is room to personalize the cosmetic finishes and truly make this home your own.
Location
State KS
County Johnson
Rooms
Basement Finished, Full
Interior
Heating Natural Gas
Cooling Electric
Fireplaces Number 1
Fireplaces Type Gas Starter, Hearth Room
Fireplace Y
Laundry Laundry Room, Off The Kitchen
Exterior
Parking Features true
Garage Spaces 3.0
Fence Metal
Amenities Available Play Area, Pool, Trail(s)
Roof Type Concrete,Tile
Building
Lot Description Corner Lot, Cul-De-Sac, Sprinkler-In Ground
Entry Level 2 Stories
Sewer Public Sewer
Water Public
Structure Type Stucco & Frame
Schools
Elementary Schools Harmony
Middle Schools Harmony
High Schools Blue Valley Nw
School District Blue Valley
Others
HOA Fee Include Curbside Recycle,Trash
Ownership Private
Acceptable Financing Cash, Conventional, FHA, VA Loan
Listing Terms Cash, Conventional, FHA, VA Loan

Nearby Locations
GET MORE INFORMATION
Licensed Real Estate Advisor License ID: 413597255