

7411 N Tipton AVE, Kansas City, MO 64152
Natalie Ricke
Natalie Ricke

Licensed Real Estate Advisor License ID: 413597255

+1(816) 686-7304

GET MORE INFORMATION

Full Name
Phone*
Message
We respect your privacy! Your information WILL NOT BE SHARED, SOLD, or RENTED to anyone, for any reason outside the course of normal real estate exchange. By submitting, you agree to our Terms of Use and Privacy Policy.
Listed by Dani Beyer Team • Keller Williams KC North

$ 450,000

$ 450,000

Est. payment | /mo

4 Beds

3 Baths

2,621 SqFt


$ 450,000

$ 450,000

Est. payment | /mo

4 Beds

3 Baths

2,621 SqFt

Key Details

Sold Price $450,000

Property Type Single Family Home

Sub Type Single Family Residence

Listing Status Sold

Purchase Type For Sale

Square Footage 2,621 sqft

Price per Sqft $171

Subdivision Highland Meadows

MLS Listing ID 2633630

Sold Date 09/15/26

Style Traditional

Bedrooms 4

Full Baths 3

HOA Fees $10/ann

Year Built 2005

Annual Tax Amount $6,340

Lot Size 9,148 Sqft

Acres 0.21000919

Property Sub-Type Single Family Residence

Source hmls

Property Description

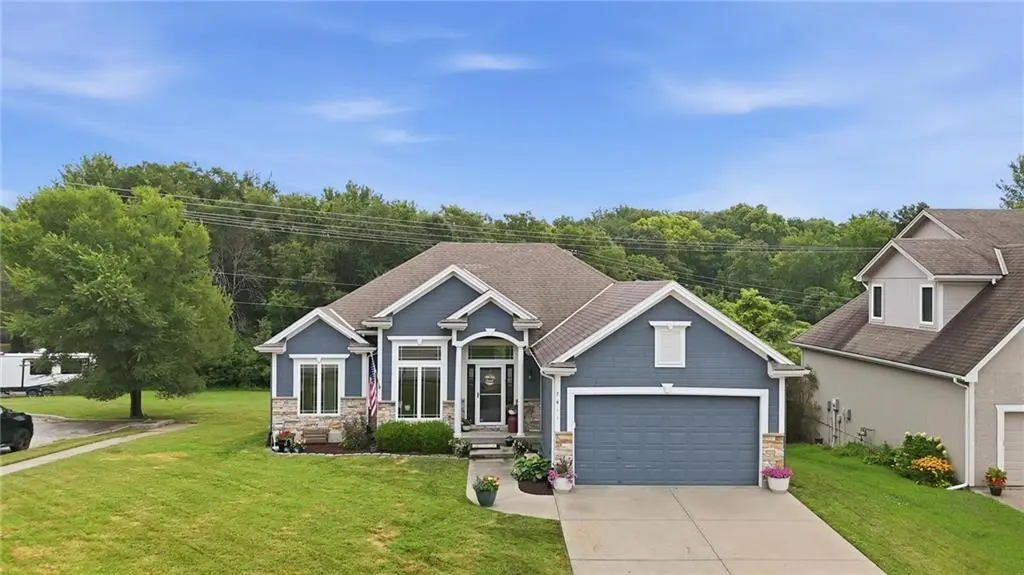
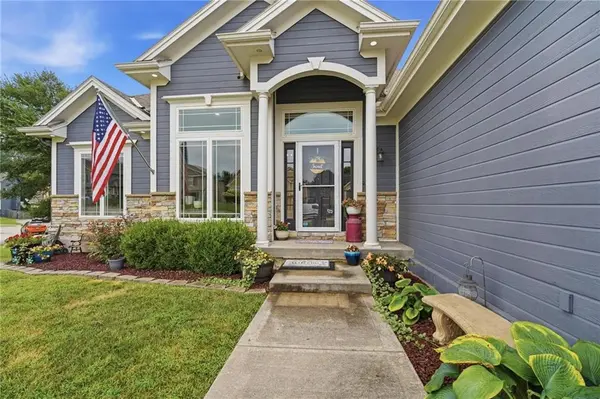
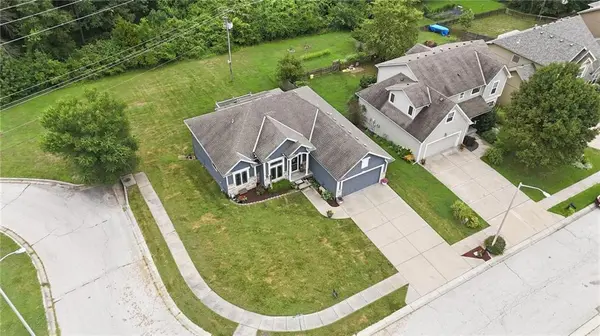
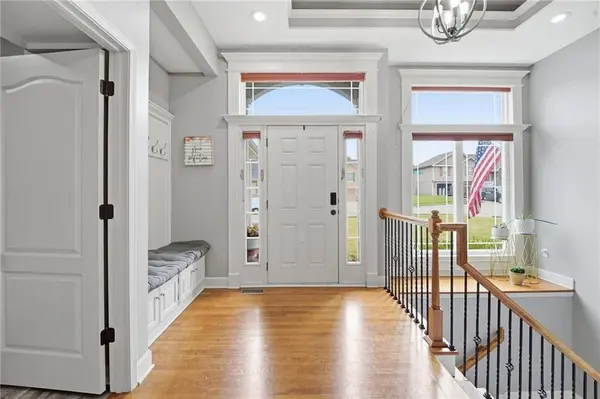
Welcome home to this beautifully maintained ranch offering an open, inviting layout in the highly sought-after Park Hill School District. A grand entry with soaring ceilings welcomes you inside, where wood flooring flows through the main living areas and into the spacious kitchen featuring granite countertops, a large island, abundant cabinetry, and seamless access to the dining area and living room. The comfortable living room offers a cozy fireplace and is filled with natural light, creating the perfect space for everyday living and entertaining. The main level includes the primary suite with a walk-in closet and an updated en-suite bath featuring dual vanities, a soaker tub, and a separate shower, along with two additional main-floor bedrooms and convenient main-floor laundry. The finished walkout basement expands your living space with a large family room, an additional bedroom with a walk-in closet, a full bath, and a non-conforming bedroom with a window. Enjoy the elevated deck overlooking the spacious backyard, providing plenty of room to relax, entertain, or play. This move-in ready home offers the comfort of ranch-style living with generous finished space on both levels.

Location

State MO

County Platte

Rooms

Other Rooms Office

Basement Concrete, Finished

Interior

Heating Natural Gas, Heat Pump

Cooling Electric, Heat Pump

Flooring Wood

Fireplaces Number 1

Fireplaces Type Great Room

Fireplace Y

Laundry Main Level

Exterior

Parking Features true

Garage Spaces 2.0

Roof Type Composition

Building

Entry Level Ranch,Reverse 1.5 Story

Sewer Public Sewer

Water Public

Structure Type Concrete,Frame

Schools

Elementary Schools Prairie Point

Middle Schools Congress

High Schools Park Hill

School District Park Hill

Others

Ownership Private

Acceptable Financing Cash, Conventional, FHA, VA Loan

Listing Terms Cash, Conventional, FHA, VA Loan

Heartland MLS KS / Southeast Kansas AOR

Nearby Locations

GET MORE INFORMATION

Natalie Ricke
Natalie Ricke

Licensed Real Estate Advisor License ID: 413597255

+1(816) 686-7304

10895 Lowell Ave, Overland Park, KS 66210, USA

Name
Phone*
Message

Go tour this home

7411 N Tipton AVE