

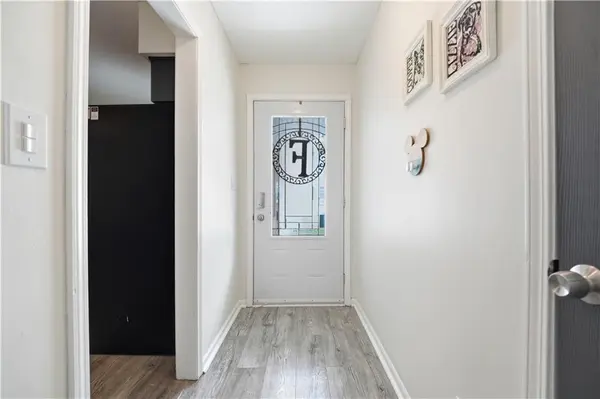



3 Beds
3 Baths
2,082 SqFt
3 Beds
3 Baths
2,082 SqFt
Key Details
Property Type Single Family Home
Sub Type Single Family Residence
Listing Status Pending
Purchase Type For Sale
Square Footage 2,082 sqft
Price per Sqft $151
Subdivision Summit Ridge
MLS Listing ID 2627130
Style Traditional
Bedrooms 3
Full Baths 3
Year Built 1966
Annual Tax Amount $2,370
Lot Size 7,510 Sqft
Acres 0.17240588
Lot Dimensions 70 X 111
Property Sub-Type Single Family Residence
Source hmls
Property Description
The expansive lower level provides an abundance of additional living space and endless possibilities. Whether you need non-conforming bedrooms, a home office, workout room, media space, playroom, hobby area, or a second living room, you'll have the flexibility to create the spaces that work best for you. Additional storage space helps keep everything organized and out of sight.
Step outside to the large deck, perfect for summer barbecues, morning coffee, or relaxing evenings overlooking the fully fenced backyard. With plenty of room for pets, play, and outdoor enjoyment, this backyard is ready to be enjoyed from day one.
The refrigerator, washer, and dryer all stay with the home, making your move even easier. Additional peace of mind comes with an HVAC system that's approximately 5 years old. Conveniently located with quick highway access and just minutes from shopping, dining, parks, and everyday amenities, this home offers an ideal combination of space, comfort, functionality, and convenience.
Location
State MO
County Jackson
Rooms
Other Rooms Fam Rm Main Level, Recreation Room
Basement Basement BR, Finished, Full, Inside Entrance
Interior
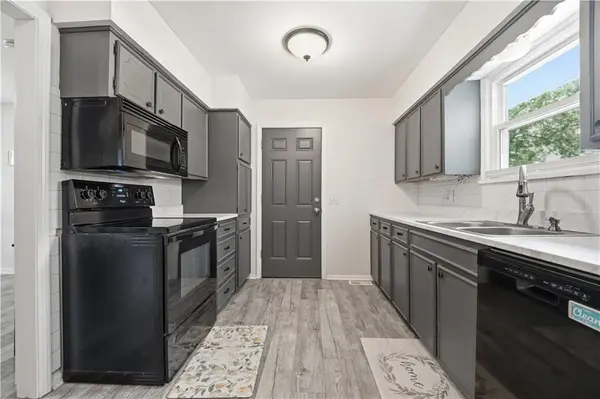
Interior Features Ceiling Fan(s), Painted Cabinets
Heating Forced Air
Cooling Attic Fan, Electric
Flooring Carpet
Fireplaces Number 2
Fireplaces Type Hearth Room, Recreation Room
Fireplace Y
Appliance Dishwasher, Exhaust Fan, Microwave
Laundry In Basement
Exterior
Parking Features true
Garage Spaces 2.0
Fence Metal
Roof Type Composition
Building
Lot Description City Lot, Level
Entry Level Ranch
Sewer Public Sewer
Water Public
Structure Type Brick Trim
Schools
Elementary Schools Sycamore
Middle Schools Bridger
High Schools Truman
School District Independence
Others
Ownership Private
Acceptable Financing Cash, Conventional, FHA, VA Loan
Listing Terms Cash, Conventional, FHA, VA Loan

Nearby Locations
GET MORE INFORMATION
Licensed Real Estate Advisor License ID: 413597255