

4511 NE 70th TER, Kansas City, MO 64119
Natalie Ricke
Natalie Ricke

Licensed Real Estate Advisor License ID: 413597255

+1(816) 686-7304

GET MORE INFORMATION

Full Name
Phone*
Message
We respect your privacy! Your information WILL NOT BE SHARED, SOLD, or RENTED to anyone, for any reason outside the course of normal real estate exchange. By submitting, you agree to our Terms of Use and Privacy Policy.
Listed by ReeseMontgomery Team • Aristocrat Realty

$ 399,999

$ 399,999

Est. payment | /mo

3 Beds

3 Baths

2,238 SqFt


$ 399,999

$ 399,999

Est. payment | /mo

3 Beds

3 Baths

2,238 SqFt

Key Details

Sold Price $399,999

Property Type Single Family Home

Sub Type Villa

Listing Status Sold

Purchase Type For Sale

Square Footage 2,238 sqft

Price per Sqft $178

Subdivision Woodbrooke Villas

MLS Listing ID 2636788

Sold Date 09/18/26

Style Traditional

Bedrooms 3

Full Baths 3

Year Built 2016

Annual Tax Amount $4,899

Lot Size 6,380 Sqft

Acres 0.14646465

Property Sub-Type Villa

Source hmls

Property Description

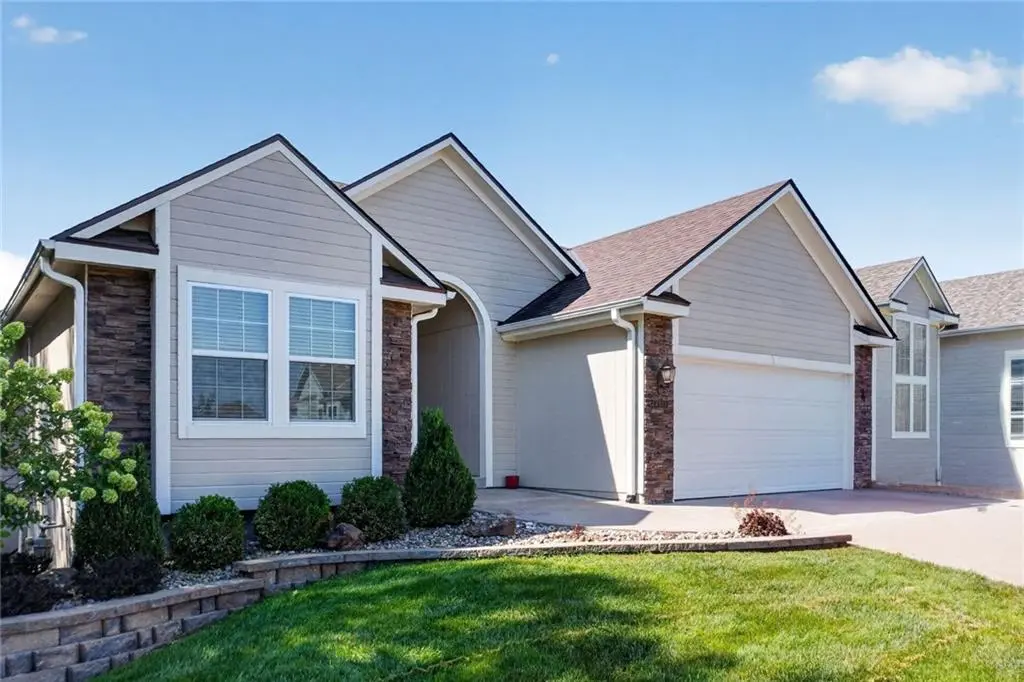
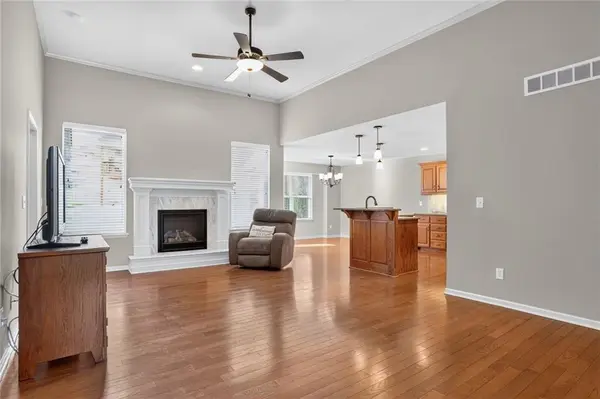
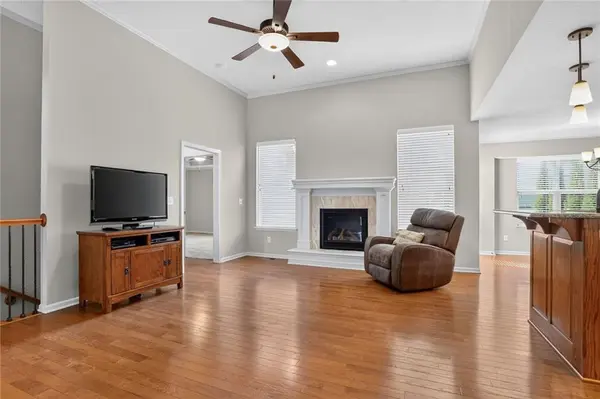
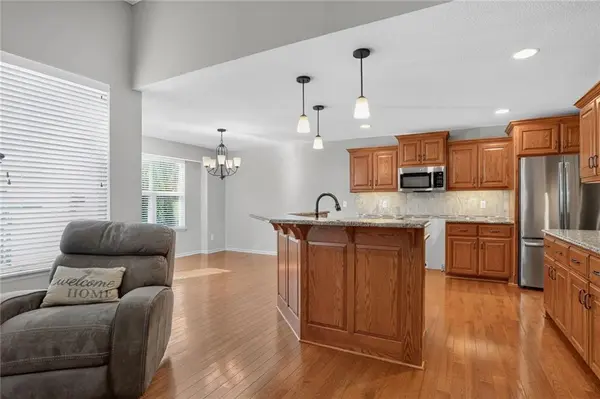
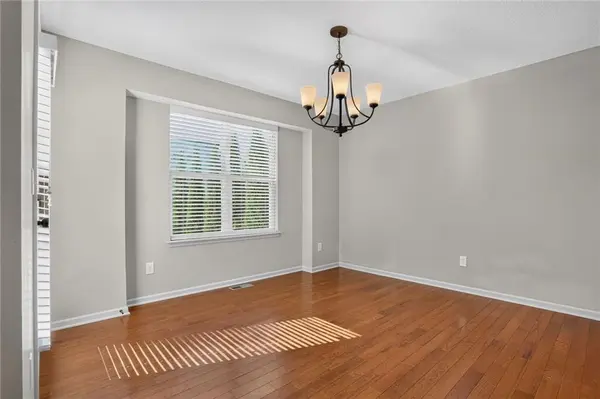
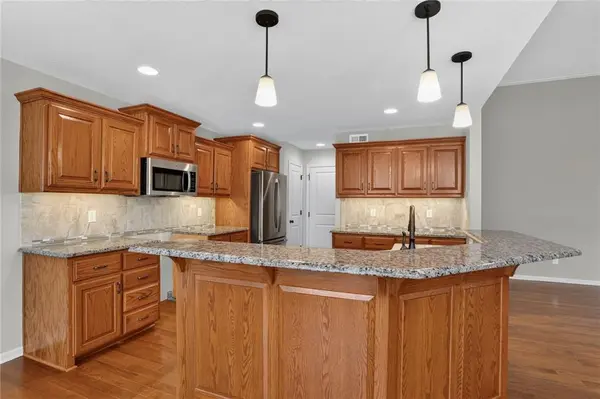
Welcome to this beautifully barely lived in custom-built 3-bedroom, 3-bath ranch designed for comfortable living and entertaining. The spacious great room features an impressive 11-foot ceiling and cozy fireplace. Hardwood floors flow through the kitchen and breakfast room, while granite countertops and a walk-in pantry add style and convenience. The primary suite boasts a vaulted ceiling, ceiling fan, walk-in closet, and private bath with dual vanities, separate tub and shower, and tile flooring. The finished recreation room opens to a patio, and the New Trex Deck off the kitchen is perfect for relaxing or outdoor dining. All information is approximate and to be verified by Buyer's Agent / Buyer to include Square Footage, HOA, Taxes, Schools . . .

Location

State MO

County Clay

Rooms

Other Rooms Great Room, Main Floor BR, Main Floor Primary Bedroom, Recreation Room

Basement Basement BR, Concrete, Finished, Walk-Out Access

Interior

Interior Features Ceiling Fan(s), Custom Cabinets, Kitchen Island, Pantry, Vaulted Ceiling(s), Walk-In Closet(s)

Heating Forced Air

Cooling Electric

Flooring Wood

Fireplaces Number 1

Fireplaces Type Gas, Great Room

Fireplace Y

Appliance Dishwasher, Disposal, Humidifier, Microwave, Electric Range, Stainless Steel Appliance(s)

Laundry Laundry Room, Main Level

Exterior

Parking Features true

Garage Spaces 2.0

Roof Type Composition

Building

Lot Description Adjoin Greenspace, Sprinkler-In Ground

Entry Level Ranch

Sewer Public Sewer

Water Public

Structure Type Frame,Stone Trim

Schools

Elementary Schools Ravenwood

Middle Schools Maple Park

High Schools Winnetonka

School District North Kansas City

Others

HOA Fee Include Lawn Service,Snow Removal

Ownership Private

Acceptable Financing Cash, Conventional, FHA, VA Loan

Listing Terms Cash, Conventional, FHA, VA Loan

Heartland MLS KS / Southeast Kansas AOR

Nearby Locations

GET MORE INFORMATION

Natalie Ricke
Natalie Ricke

Licensed Real Estate Advisor License ID: 413597255

+1(816) 686-7304

10895 Lowell Ave, Overland Park, KS 66210, USA

Name
Phone*
Message

Go tour this home

4511 NE 70th TER