




5 Beds
5 Baths
4,432 SqFt
5 Beds
5 Baths
4,432 SqFt
Open House
Fri Sep 25, 4:00pm - 6:00pm
Key Details
Property Type Single Family Home
Sub Type Single Family Residence
Listing Status Active
Purchase Type For Sale
Square Footage 4,432 sqft
Price per Sqft $163
Subdivision Shoal Creek Valley- Preserve
MLS Listing ID 2639285
Style Other
Bedrooms 5
Full Baths 4
Half Baths 1
HOA Fees $1,750/ann
Year Built 2016
Annual Tax Amount $9,651
Lot Size 10,454 Sqft
Acres 0.24
Property Sub-Type Single Family Residence
Source hmls
Property Description
This stunning 5-bedroom, 4.5 bath two-story home in Shoal Creek The Preserve (The Greens) is the home that new construction simply can't match. There are so many major upgrades are already in place and ready for you from day one.
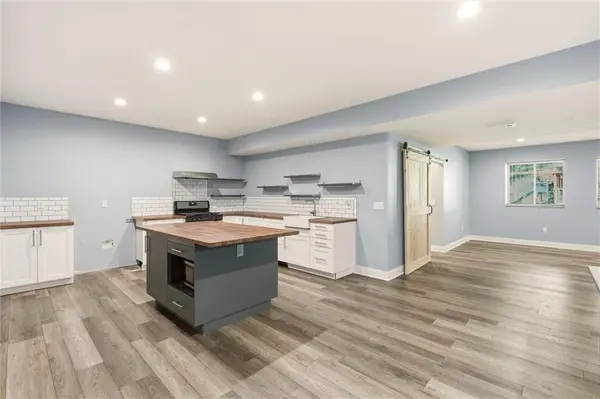
The paid-off solar panels system with the battery backup virtually eliminates your electric bill and keeps the lights on during an outage. The brand-new HVAC delivers energy-efficient comfort equal to any new build, without the premium. The finished basement with a full kitchen is ideal for multi-generational living, guests, or entertaining. Outside, a newer composite deck offers low-maintenance outdoor living, and the charming front porch is the welcoming spot that's easy to fall in love with. A 3-car garage includes an EV charger ready-to-go.
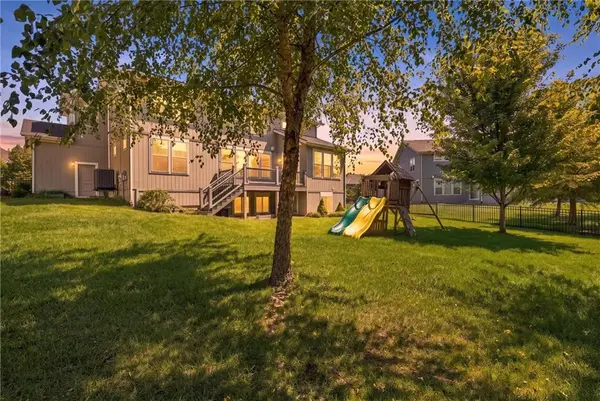
Outside, enjoy a fenced backyard with a sprinkler system, plus a community offering resort-style amenities including a water park and additional pool, clubhouse, party room, play area, and walking trails.
Inside, the upgrades continue with a gas fireplace, gas range, granite countertops, stainless steel appliances, designer blinds, a whole-home speaker system with sound on the back deck, a beverage station, walk-in pantry and new carpet upstairs and in the office. The main level offers an office (nonconforming bedroom) with a half bath just outside. Upstairs, the primary suite features dual vanities, a walk-in tile shower and an oversized closet, plus the convenience of bedroom-level laundry.
Built with I-truss floor and roof system for superior structural integrity and quiet floors, this home delivers the complete package, quality craftsmanship, upgrades throughout, and mature landscaping already in place. Come see it today!
Location
State MO
County Clay
Rooms
Other Rooms Breakfast Room, Entry, Fam Rm Main Level, Great Room, Office
Basement Basement BR, Daylight, Finished, Full, Sump Pump
Interior
Interior Features Ceiling Fan(s), Kitchen Island, Pantry, Smart Thermostat, Stained Cabinets, Walk-In Closet(s)
Heating Forced Air
Cooling Electric
Flooring Carpet, Tile, Wood
Fireplaces Number 1
Fireplaces Type Gas, Great Room
Fireplace Y
Appliance Cooktop, Dishwasher, Disposal, Dryer, Microwave, Refrigerator, Gas Range, Stainless Steel Appliance(s)
Laundry Bedroom Level, Laundry Room
Exterior
Parking Features true
Garage Spaces 3.0
Fence Metal
Amenities Available Clubhouse, Party Room, Play Area, Pool, Trail(s)
Roof Type Composition
Building
Lot Description Sprinkler-In Ground
Entry Level 1.5 Stories,2 Stories
Sewer Public Sewer
Water Public
Structure Type Frame,Stucco & Frame
Schools
Elementary Schools Shoal Creek
Middle Schools Discovery
High Schools Liberty
School District Liberty
Others
Ownership Private
Acceptable Financing Cash, Conventional, FHA, VA Loan
Listing Terms Cash, Conventional, FHA, VA Loan
Virtual Tour https://iframe.videodelivery.net/e0b1f69e6059be0423da2b6839382478

Nearby Locations
GET MORE INFORMATION
Licensed Real Estate Advisor License ID: 413597255