


3 Beds
4 Baths
2,937 SqFt
3 Beds
4 Baths
2,937 SqFt
Key Details
Property Type Single Family Home
Sub Type Single Family Residence
Listing Status Active
Purchase Type For Sale
Square Footage 2,937 sqft
Price per Sqft $204
Subdivision Basler Farms
MLS Listing ID 2640056
Style Traditional
Bedrooms 3
Full Baths 3
Half Baths 1
Year Built 2006
Annual Tax Amount $2,756
Lot Size 3.000 Acres
Acres 3.0
Property Sub-Type Single Family Residence
Source hmls
Property Description
The sellers have completed an extensive list of updates and improvements in recent years. Highlights include a **roof replaced in 2020, water heater in 2021, updated HVAC/heat pump system, newer flooring and baseboards throughout most of the home, interior paint, updated lighting, painted cabinetry and woodwork, updated bathrooms, newer kitchen sink, faucet and disposal, and GE Profile range and microwave.** Additional improvements include updated garage doors/components, front door and locks, exterior lighting, landscaping and grading work, and more.
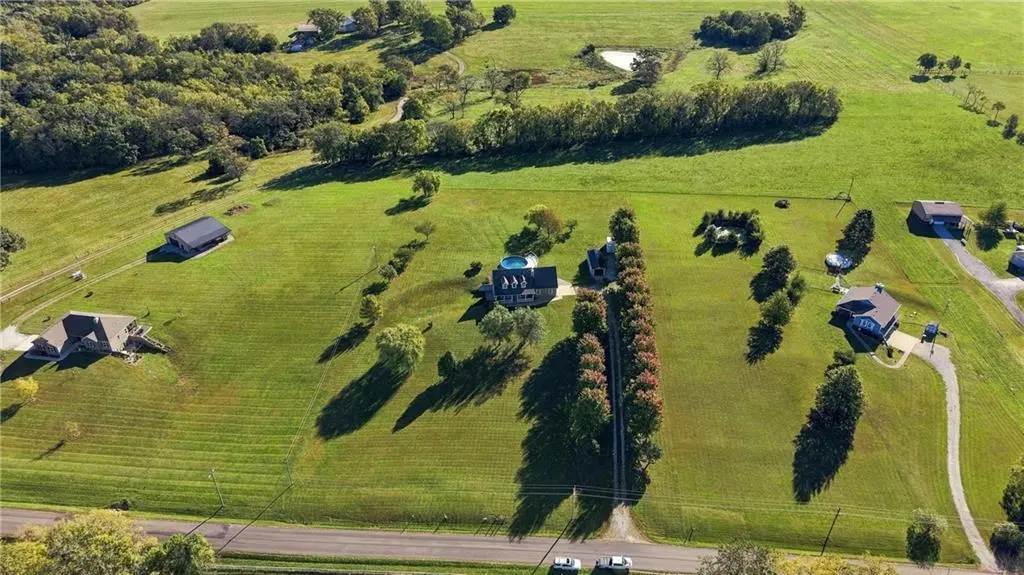
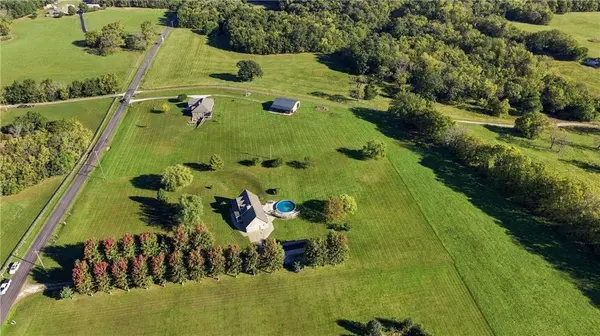
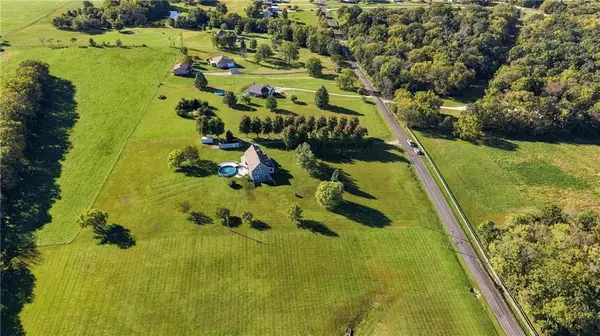
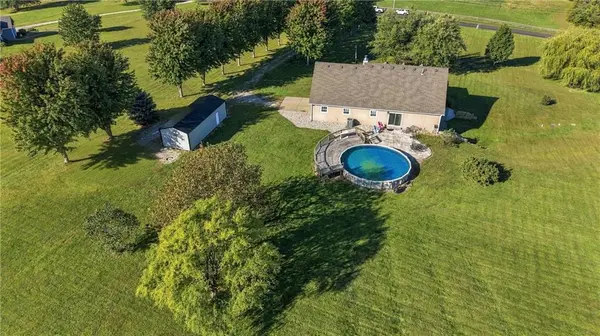
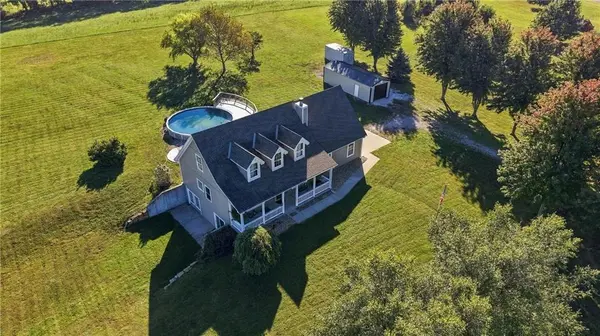
Outside is where this property really shines! Enjoy approximately **3 acres of space**, an **above-ground pool with a newer liner**, storage shed, plenty of room for outdoor entertaining, gardening, recreation, pets and all the extras that are hard to find in town. The 3-car garage provides even more storage and versatility.
The property also features a **private septic system with seller-provided septic documentation and diagram available**, along with a subdivision plat and detailed list of improvements.
If you've been searching for a home that offers **space, privacy, acreage and substantial updates without giving up convenient access to the Kansas City metro**, this one deserves a look. **Come see everything 865 NW 1901st Road has to offer!**
Location
State MO
County Johnson
Rooms
Other Rooms Main Floor Primary Bedroom
Basement Finished, Full, Walk-Out Access
Interior
Interior Features Ceiling Fan(s), Expandable Attic, Walk-In Closet(s), Wet Bar
Heating Heat Pump
Cooling Electric
Flooring Tile, Wood
Fireplaces Number 2
Fireplaces Type Basement, Electric, Family Room, Wood Burning
Fireplace Y
Appliance Dishwasher, Disposal, Dryer, Microwave, Refrigerator, Electric Range, Washer, Water Softener
Laundry Main Level
Exterior
Parking Features true
Garage Spaces 3.0
Pool Above Ground
Utilities Available Sewer Available
Roof Type Composition
Building
Lot Description Acreage, Many Trees
Entry Level 1.5 Stories
Water Public
Structure Type Board & Batten Siding
Schools
School District Holden
Others
Ownership Private
Acceptable Financing Cash, Conventional, FHA, USDA Loan, VA Loan
Listing Terms Cash, Conventional, FHA, USDA Loan, VA Loan

Nearby Locations
GET MORE INFORMATION
Licensed Real Estate Advisor License ID: 413597255