
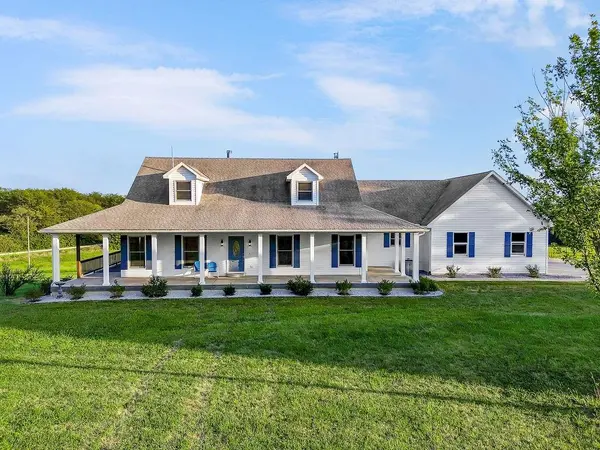


3 Beds
3 Baths
3,684 SqFt
3 Beds
3 Baths
3,684 SqFt
Key Details
Property Type Single Family Home
Sub Type Single Family Residence
Listing Status Active
Purchase Type For Sale
Square Footage 3,684 sqft
Price per Sqft $318
MLS Listing ID 2640232
Style Traditional
Bedrooms 3
Full Baths 2
Half Baths 1
Year Built 2008
Annual Tax Amount $4,110
Lot Size 55.000 Acres
Acres 55.0
Property Sub-Type Single Family Residence
Source hmls
Property Description
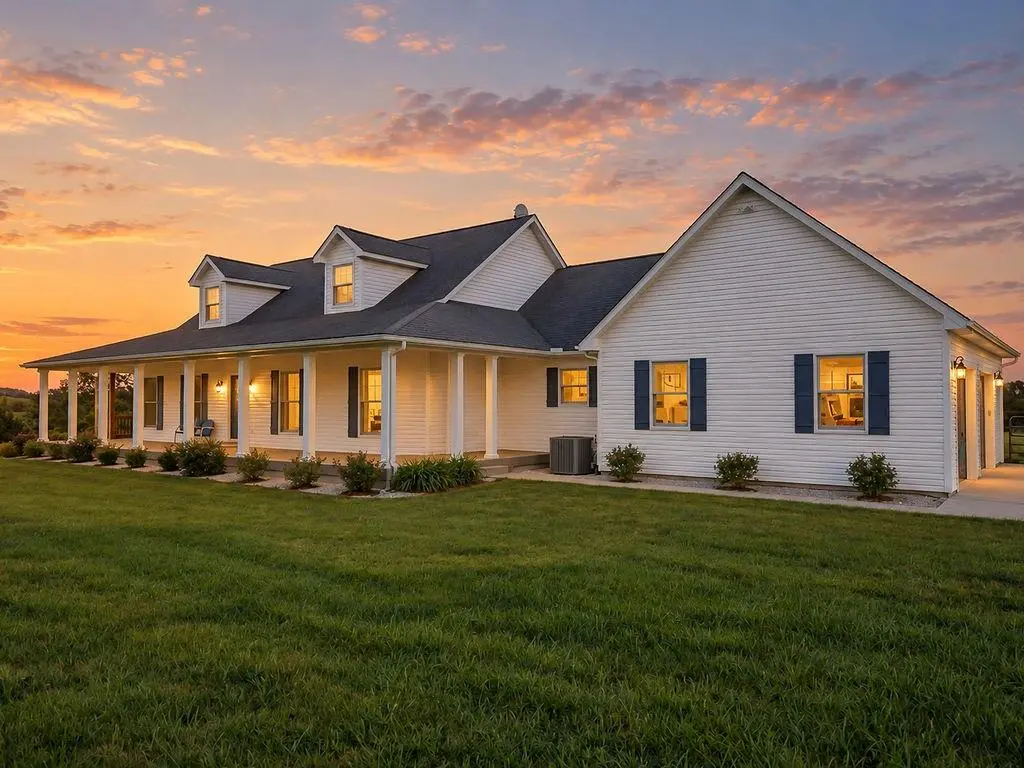
The kitchen features granite countertops, a double oven, stainless steel appliances, abundant cabinetry, and French doors to the deck. Improvements include fresh interior paint, new light fixtures, and added attic insulation. The primary bath has been completely remodeled with dual sinks and a stand-alone tub.
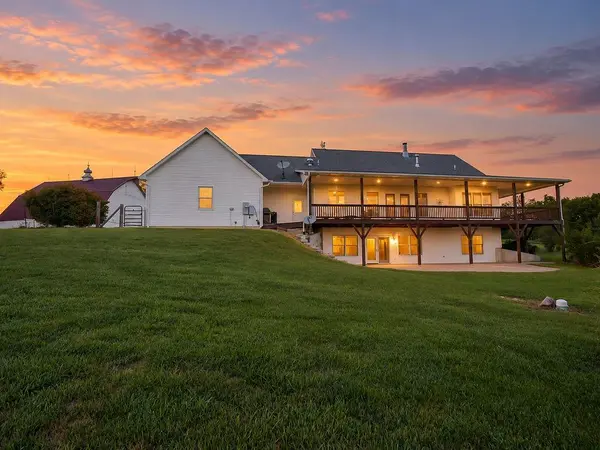
The finished walkout basement adds two bedrooms, a full kitchen with new LVP flooring, new carpet with upgraded pad, and a full bath with new shower door. The safe room has added spray foam insulation and drywall.
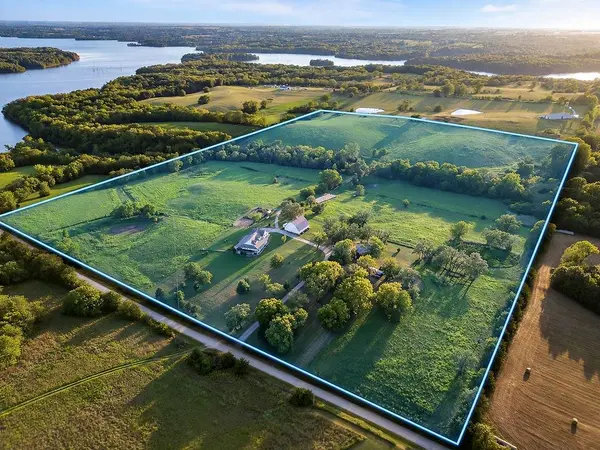
Outside, you'll find a 50x50 barn, powered greenhouse, fenced garden, and chicken coop with covered run. The rebuilt 30x47 shop features new concrete, steel siding and roof, oversized overhead doors, 100-amp 220V service, welder outlet, multiple outlets, and lighting. Well water serves irrigation and livestock areas.
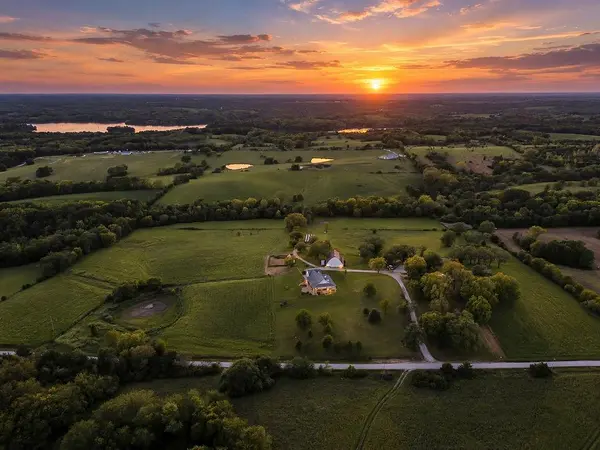
Additional improvements include refreshed landscaping, deck improvements and stain, drainage work, concrete sidewalk, retaining wall, water softener, and more. A Bald Eagle's nest monitored by the Missouri Conservation Department has successfully hatched multiple eaglets in recent summers. A truly unique property offering privacy, recreation, homesteading potential, lake views, and incredible natural beauty.
Location
State MO
County Clinton
Rooms
Basement Finished, Full, Walk-Out Access
Interior
Interior Features Ceiling Fan(s)
Heating Natural Gas, Propane
Cooling Electric
Fireplaces Number 2
Fireplaces Type Basement, Family Room
Fireplace Y
Appliance Cooktop, Dishwasher, Dryer, Exhaust Fan, Humidifier, Refrigerator, Electric Range, Trash Compactor, Washer, Water Softener
Laundry In Basement
Exterior
Parking Features true
Garage Spaces 3.0
Roof Type Composition
Building
Lot Description Acreage, Pond(s), Spring(s)
Entry Level Ranch
Sewer Septic Tank
Water Public, Rural
Structure Type Concrete,Frame
Schools
Elementary Schools Ellis
Middle Schools Other
High Schools Plattsburg
School District Plattsburg
Others
Ownership Private
Acceptable Financing Cash, Conventional, FHA, VA Loan
Listing Terms Cash, Conventional, FHA, VA Loan

Nearby Locations
GET MORE INFORMATION
Licensed Real Estate Advisor License ID: 413597255