

7956 Canterbury ST, Prairie Village, KS 66208
REQUEST A TOUR If you would like to see this home without being there in person, select the "Virtual Tour" option and your agent will contact you to discuss available opportunities.
In-PersonVirtual Tour
Listed by Thrive RealEstate KC Team • KW KANSAS CITY METRO
$ 395,000
Est. payment | /mo

3 Beds

1 Bath

1,094 SqFt


$ 395,000
Est. payment | /mo

3 Beds

1 Bath

1,094 SqFt

Open House

Sat Oct 10, 10:00am - 2:00pm

Sun Oct 11, 12:00pm - 4:00pm

Key Details

Property Type Single Family Home

Sub Type Single Family Residence

Listing Status Active

Purchase Type For Sale

Square Footage 1,094 sqft

Price per Sqft $361

Subdivision Palisades

MLS Listing ID 2640276

Style Traditional

Bedrooms 3

Full Baths 1

Year Built 1955

Annual Tax Amount $4,049

Lot Size 0.327 Acres

Acres 0.32736456

Property Sub-Type Single Family Residence

Source hmls

Property Description

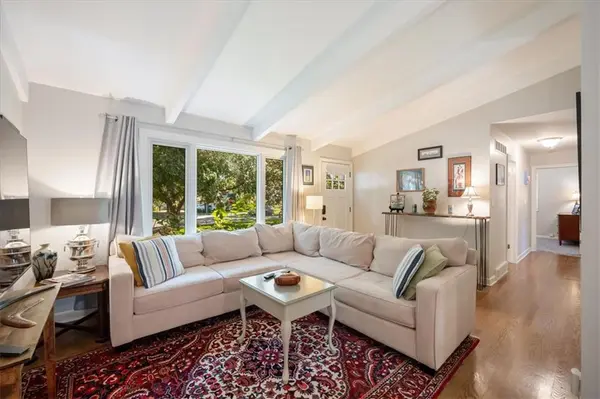
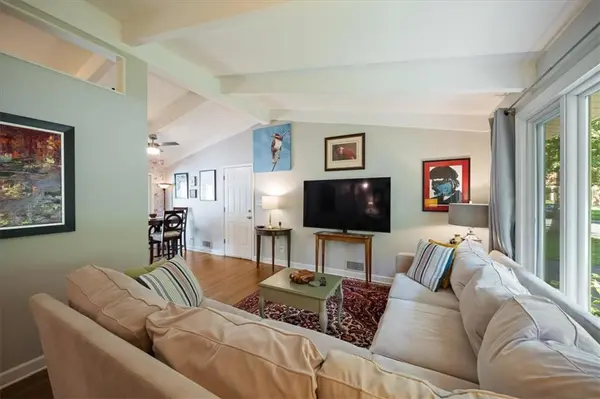
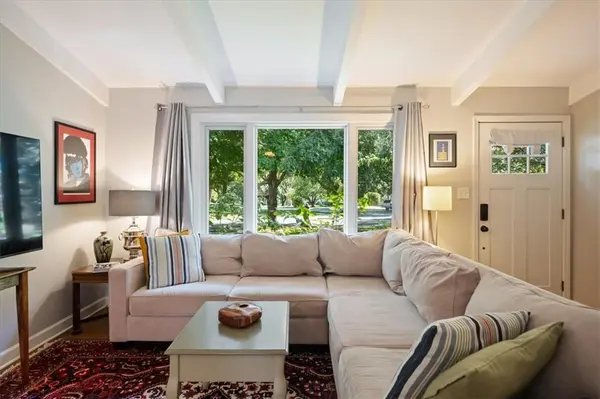
Cozy mid-century modern ranch in Prairie Village's Palisades neighborhood, just minutes from Corinth Square shops & top rated schools. Vaulted, beamed ceilings and hardwood floors give the main living and dining area a bright, open feel, and the kitchen offers plenty of cabinet space with a built-in oven and tile backsplash. The nearly 200 sq ft sunroom, with skylights and French doors, looks out over an expansive, fully fenced backyard with mature trees. Three bedrooms, an updated bath, and a rare 2-car garage make this an affordable, move-in-ready home in a great Prairie Village location within the Shawnee Mission School District. The over 14,000 sq ft lot also offers a number of living opportunities, whether you want to build new, hold as a rental, or simply enjoy a great home in a neighborhood seeing significant redevelopment.

Location

State KS

County Johnson

Rooms

Other Rooms Sun Room

Basement Crawl Space

Interior

Interior Features Ceiling Fan(s), Vaulted Ceiling(s)

Heating Forced Air

Cooling Electric

Flooring Carpet, Wood

Fireplace N

Appliance Cooktop, Dishwasher, Disposal, Microwave, Refrigerator

Laundry In Garage

Exterior

Parking Features true

Garage Spaces 2.0

Fence Privacy

Roof Type Composition

Building

Entry Level Ranch

Sewer Public Sewer

Water Public

Structure Type Frame,Vinyl Siding

Schools

Elementary Schools Corinth

Middle Schools Indian Hills

High Schools Sm East

School District Shawnee Mission

Others

Ownership Private

Virtual Tour https://iframe.videodelivery.net/391d4c9c95119e3a5eabed5894e7a3dd

Heartland MLS KS / Southeast Kansas AOR

Nearby Locations

GET MORE INFORMATION

Natalie Ricke
Natalie Ricke

Licensed Real Estate Advisor License ID: 413597255

+1(816) 686-7304

10895 Lowell Ave, Overland Park, KS 66210, USA

Name
Phone*
Message

Go tour this home

7956 Canterbury ST