

7531 Fairway ST, Prairie Village, KS 66208
REQUEST A TOUR If you would like to see this home without being there in person, select the "Virtual Tour" option and your agent will contact you to discuss available opportunities.
In-PersonVirtual Tour
Listed by Jodie Brethour • Compass Realty Group
$ 615,000
Est. payment | /mo

4 Beds

2 Baths

1,817 SqFt


Save
$ 615,000
Est. payment | /mo
Save

4 Beds

2 Baths

1,817 SqFt

Open House

Fri Oct 09, 4:00pm - 6:00pm

Key Details

Property Type Single Family Home

Sub Type Single Family Residence

Listing Status Active

Purchase Type For Sale

Square Footage 1,817 sqft

Price per Sqft $338

Subdivision Somerset Hills

MLS Listing ID 2641963

Style Traditional

Bedrooms 4

Full Baths 2

Year Built 1957

Annual Tax Amount $7,056

Lot Size 0.360 Acres

Acres 0.36

Property Sub-Type Single Family Residence

Source hmls

Property Description

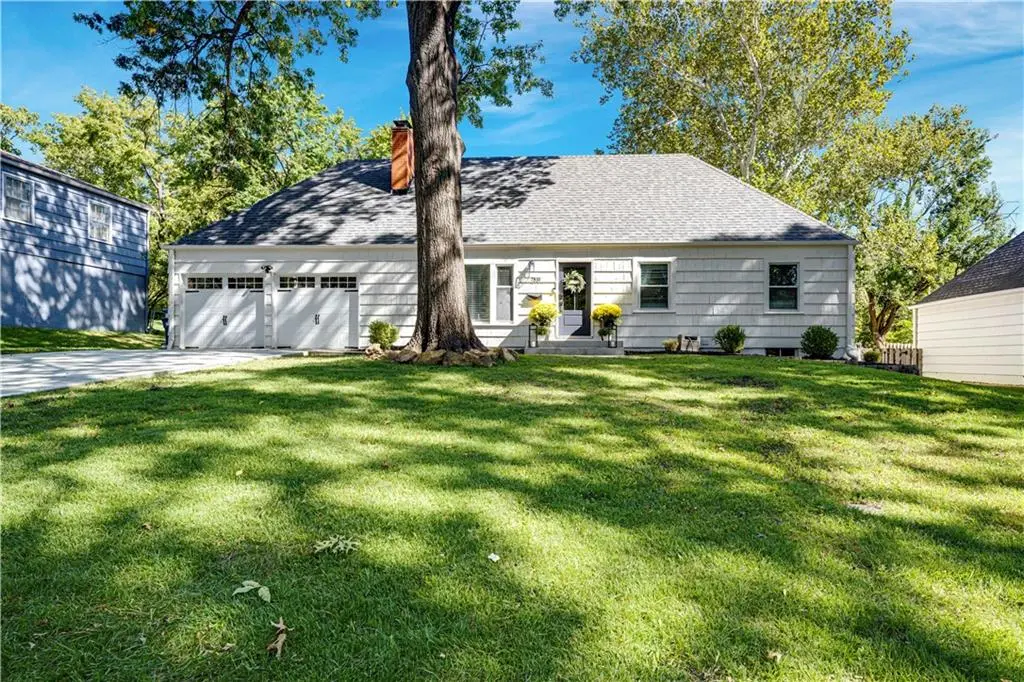
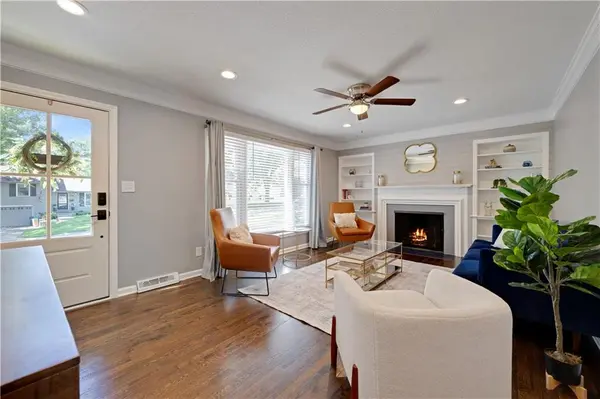
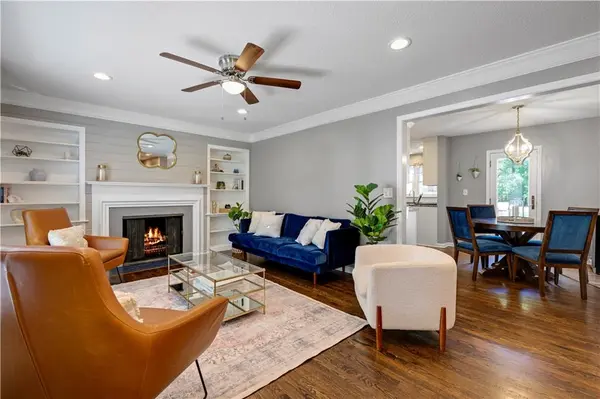
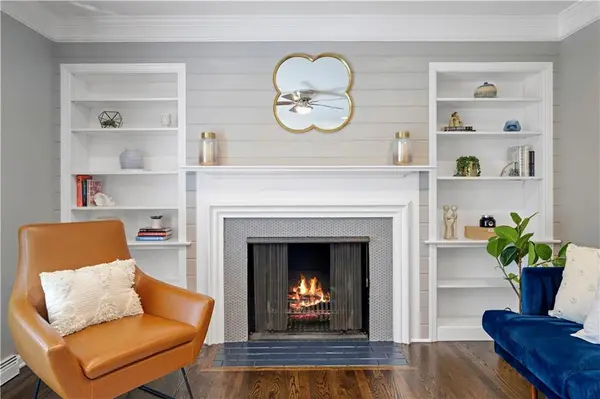
Gorgeous Ranch Style Home, giant fenced backyard with new deck. New exterior paint, hardwoods thru most of main, except tile in Family Room, open kitchen with formal eat-in dining room. Primary bedroom is off back of house as a new addition, and the Family room is a new addition off the back of the house. Primary bathroom is gorgeous with large walk-in shower, and two vanities. Three extra bedrooms with good sized closets, ceiling fans, and hardwood floors. There is a Full bathroom with tub and shower in the hallway for the additional three bedrooms. Living Room off front of house with fireplace and built ins. Two car garage with new garage doors. Basement is thru garage and has lots of storage space. You'll Love it!

Location

State KS

County Johnson

Rooms

Other Rooms Fam Rm Main Level, Formal Living Room, Main Floor BR, Main Floor Primary Bedroom

Basement Concrete, Full, Garage Entrance

Interior

Interior Features Ceiling Fan(s), Kitchen Island, Pantry, Vaulted Ceiling(s), Walk-In Closet(s)

Heating Natural Gas

Cooling Electric

Flooring Tile, Wood

Fireplaces Number 2

Fireplaces Type Electric, Family Room, Living Room, Wood Burning

Fireplace Y

Appliance Dishwasher, Disposal, Microwave, Gas Range, Stainless Steel Appliance(s)

Laundry Main Level

Exterior

Parking Features true

Garage Spaces 2.0

Fence Metal

Roof Type Composition

Building

Entry Level Ranch

Sewer Public Sewer

Water Public

Structure Type Frame

Schools

Elementary Schools Belinder

Middle Schools Indian Hills

High Schools Sm East

School District Shawnee Mission

Others

Ownership Private

Heartland MLS KS / Southeast Kansas AOR

Nearby Locations

GET MORE INFORMATION

Natalie Ricke
Natalie Ricke

Licensed Real Estate Advisor License ID: 413597255

+1(816) 686-7304

10895 Lowell Ave, Overland Park, KS 66210, USA

Name
Phone*
Message

Go tour this home

7531 Fairway ST