





4 Beds
3 Baths
2,851 SqFt
4 Beds
3 Baths
2,851 SqFt
Open House
Sat Oct 10, 12:00pm - 2:00pm
Sun Oct 11, 1:00pm - 3:00pm
Key Details
Property Type Single Family Home
Sub Type Single Family Residence
Listing Status Active
Purchase Type For Sale
Square Footage 2,851 sqft
Price per Sqft $276
Subdivision Prairie Fields
MLS Listing ID 2642290
Style Traditional
Bedrooms 4
Full Baths 2
Half Baths 1
Year Built 1961
Annual Tax Amount $6,177
Lot Size 0.500 Acres
Acres 0.49986225
Property Sub-Type Single Family Residence
Source hmls
Property Description
Inside, the home has been thoughtfully transformed with refinished existing hardwood floors and new hardwood flooring, new carpet in the basement, fresh interior paint and all-new lighting and fixtures. The kitchen has been opened up by removing a wall, creating a more spacious, connected feel, and features all-new cabinetry. Both bathrooms have been beautifully updated with new tile, vanities, lighting and finishes.
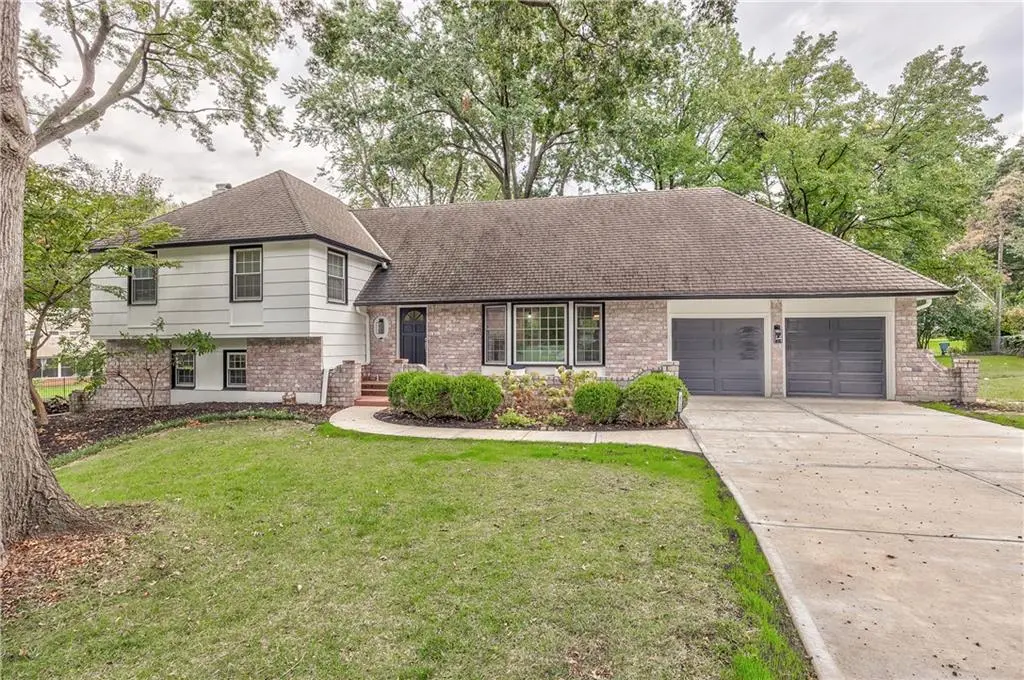
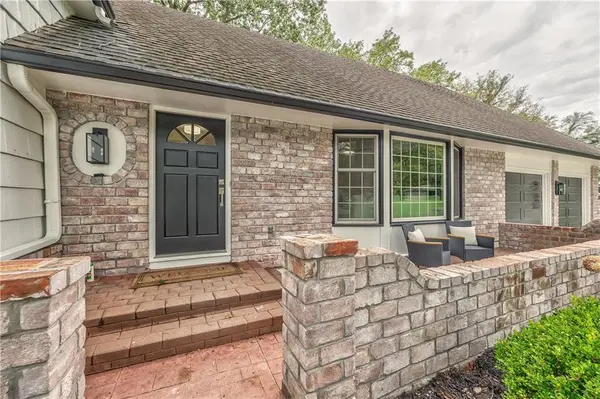
Additional improvements include a new electrical panel, Pella windows and a new mini-split system serving the 4th bedroom. Outside, the transformation continues with all-new exterior paint and landscaping, a brand-new concrete driveway and sidewalk leading to the front door, and a new stamped-concrete patio overlooking the expansive backyard. The brickwork on the front of the home has also been professionally restored.
With generous living space, a large private lot this Prairie Village home is truly move-in ready. A rare opportunity to enjoy the space and setting of a nearly half-acre lot while being conveniently located in the heart of Prairie Village!
Location
State KS
County Johnson
Rooms
Other Rooms Family Room, Formal Living Room
Basement Concrete, Inside Entrance
Interior
Interior Features Ceiling Fan(s), Kitchen Island, Pantry
Heating Forced Air
Cooling Electric
Flooring Tile, Wood
Fireplaces Number 1
Fireplaces Type Family Room
Fireplace Y
Appliance Dishwasher, Disposal, Electric Range
Laundry In Basement
Exterior
Parking Features true
Garage Spaces 2.0
Fence Metal
Roof Type Composition
Building
Lot Description Cul-De-Sac, Level, Many Trees
Entry Level Side/Side Split
Sewer Public Sewer
Water Public
Structure Type Frame
Schools
Elementary Schools Tomahawk
Middle Schools Indian Hills
High Schools Sm East
School District Shawnee Mission
Others
Ownership Private
Acceptable Financing Cash, Conventional, FHA, VA Loan
Listing Terms Cash, Conventional, FHA, VA Loan

Nearby Locations
GET MORE INFORMATION
Licensed Real Estate Advisor License ID: 413597255