




5 Beds
5 Baths
3,956 SqFt
5 Beds
5 Baths
3,956 SqFt
Open House
Sat Oct 10, 12:00pm - 4:00pm
Key Details
Property Type Single Family Home
Sub Type Single Family Residence
Listing Status Active
Purchase Type For Sale
Square Footage 3,956 sqft
Price per Sqft $164
Subdivision Northview Place
MLS Listing ID 2643309
Style Traditional
Bedrooms 5
Full Baths 4
Half Baths 1
HOA Fees $575/ann
Year Built 2008
Annual Tax Amount $7,674
Lot Size 0.410 Acres
Acres 0.41000918
Property Sub-Type Single Family Residence
Source hmls
Property Description
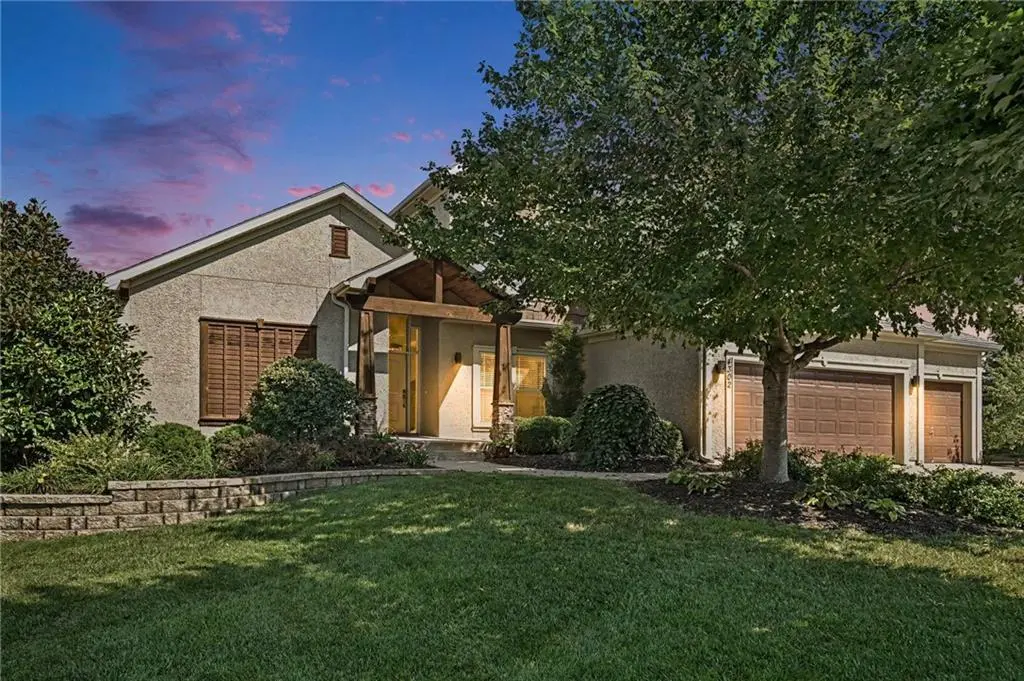
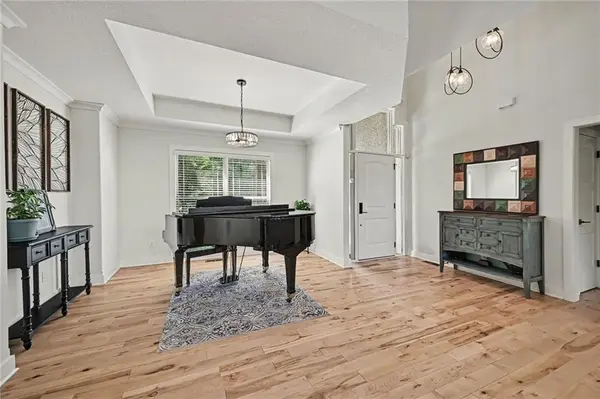
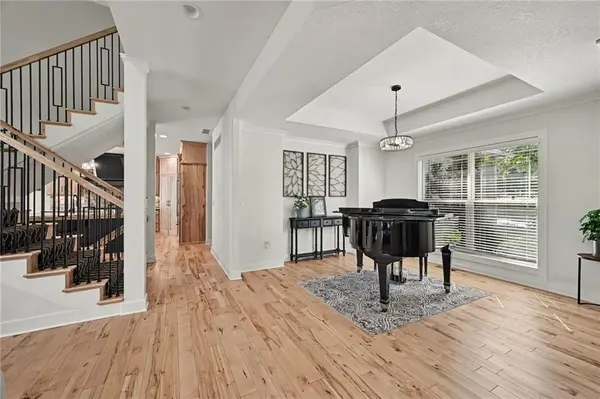
Rich hardwood floors welcome you through the foyer into a formal dining room made for seasonal celebrations. Just beyond, the soaring two-story great room fills with warm natural light through wall-to-wall windows. At the heart of the home lies a showstopping culinary kitchen with custom floor-to-ceiling cabinetry, a six-burner gas range, an expansive built-in Frigidaire refrigerator, and a walk-through pantry. Rich leathered granite adorns the center island, countertops, and full backsplash. The sunlit breakfast room leads to a covered deck overlooking a fully fenced backyard, while an adjacent hearth room with a fireplace provides a cozy spot to unwind.
The main-level primary suite serves as an inviting retreat with a generous walk-in closet, individual double vanities, and a walk-in shower. Main-floor laundry adds day-to-day convenience, while three secondary bedrooms upstairs offer space for family or guests.
Downstairs, the finished walk-out lower level transforms into the ultimate fall hangout spot. A cozy pellet stove fills the sprawling recreation room with radiating warmth, anchored by a full wet bar. This level also hosts a legal fifth bedroom with an egress window and walk-in closet, a full bath, a dedicated workshop with exterior access, and a rare suspended 3-car garage layout leaving an immense lower area open for a home gym or extra storage.
Enjoy community pool access, play areas, walking paths, and direct trails to Northview Elementary and Gateway 6th Grade Center in the Staley High area. Turnkey and ready for its next chapter.
Location
State MO
County Clay
Rooms
Other Rooms Breakfast Room, Family Room, Great Room, Main Floor Primary Bedroom, Recreation Room, Sitting Room, Workshop
Basement Basement BR, Finished, Full, Walk-Out Access
Interior
Interior Features Ceiling Fan(s), Kitchen Island, Pantry, Vaulted Ceiling(s), Walk-In Closet(s), Wet Bar
Heating Forced Air
Cooling Electric
Flooring Carpet, Wood
Fireplaces Number 1
Fireplaces Type Hearth Room
Fireplace Y
Appliance Cooktop, Dishwasher, Disposal, Freezer, Exhaust Fan, Humidifier, Microwave, Refrigerator, Built-In Oven, Stainless Steel Appliance(s)
Laundry Main Level
Exterior
Parking Features true
Garage Spaces 3.0
Fence Metal
Amenities Available Play Area, Pool, Trail(s)
Roof Type Composition
Building
Lot Description Corner Lot, Cul-De-Sac, Level
Entry Level 1.5 Stories
Sewer Public Sewer
Water Public
Structure Type Shingle Siding,Stucco,Vinyl Siding
Schools
Elementary Schools Northview
Middle Schools New Mark
High Schools Staley High School
School District North Kansas City
Others
HOA Fee Include All Amenities
Ownership Estate/Trust
Acceptable Financing Cash, Conventional, FHA, VA Loan
Listing Terms Cash, Conventional, FHA, VA Loan

Nearby Locations
GET MORE INFORMATION
Licensed Real Estate Advisor License ID: 413597255