

11400 E 78th ST, Raytown, MO 64138
REQUEST A TOUR If you would like to see this home without being there in person, select the "Virtual Tour" option and your agent will contact you to discuss available opportunities.
In-PersonVirtual Tour
Listed by Leslie Hogan • BHG Kansas City Homes
$ 205,000
Est. payment | /mo

3 Beds

1 Bath

1,008 SqFt


$ 205,000
Est. payment | /mo

3 Beds

1 Bath

1,008 SqFt

Key Details

Property Type Single Family Home

Sub Type Single Family Residence

Listing Status Pending

Purchase Type For Sale

Square Footage 1,008 sqft

Price per Sqft $203

Subdivision Hilltop Gardens

MLS Listing ID 2643419

Style Traditional

Bedrooms 3

Full Baths 1

Year Built 1940

Annual Tax Amount $1,926

Lot Size 0.430 Acres

Acres 0.43

Property Sub-Type Single Family Residence

Source hmls

Property Description

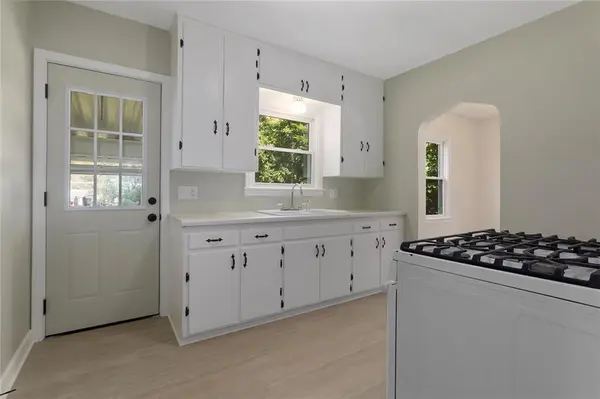
Step into the timeless charm of this adorable vintage home, thoughtfully updated by it's owners while preserving the character and architectural details that make homes from this era so special! Offering 3 bedrooms. 1 full bath and a versatile upper-level bonus room, this home sits beautifully on an almost half-acre, level lot and offers an incredible combination of charm, space, updates and functionality. From the moment you enter, you'll appreciate how carefully this home has been updated to compliment its original character, New paint inside and out, new carpet and all systems are only one year old. The original curved doorway openings remain a reminder of the home's vintage era! The spacious kitchen is absolutely charming, featuring a window over the sink, gas range and a fridge that stays with the home. The formal dining room is filled with natural light and provides the perfect setting for family meals, entertaining or holiday gatherings. The extra-large living room offers plenty of space to relax, while attached sunroom adds another living area with abundant natural light. Living room is equipped with a new electric fireplace surrounded by the original brick. Main level features the Primary bedroom, additional bedroom, and full bath. Upstairs you'll find the third bedroom with hardwoods and a generous bonus room, perfect for a rec room, home office or 4th non conforming bedroom. The large basement provides so much storage and includes the laundry area, giving you plenty of room for hobbies or seasonal items. Outside , the property truly shines! Situated on almost a half acre, the level lots provides plenty of room to enjoy the outdoors and even make a garden. The large back patio is covered and ideal for grilling, entertaining or relaxing and comes with metal fencing. The oversized detached garage is a standout feature, offering electricity and heat and provides exceptional space for a workshop, vehicles and extra storage. This home is a GEM!

Location

State MO

County Jackson

Rooms

Other Rooms Sun Room

Basement Daylight, Full

Interior

Heating Natural Gas

Cooling Electric

Fireplaces Number 1

Fireplaces Type Electric, Living Room

Fireplace Y

Appliance Refrigerator, Free-Standing Electric Oven, Gas Range

Laundry In Basement

Exterior

Parking Features true

Garage Spaces 2.0

Fence Metal

Roof Type Composition

Building

Lot Description Level

Entry Level 1.5 Stories

Sewer Public Sewer

Water Public

Structure Type Metal Siding

Schools

Elementary Schools Robinson

Middle Schools Raytown Central

High Schools Raytown South

School District Raytown

Others

Ownership Private

Acceptable Financing Cash, Conventional, FHA, VA Loan

Listing Terms Cash, Conventional, FHA, VA Loan

Special Listing Condition As Is

Virtual Tour https://secure.imagemaker360.com/l/?id=184975IDX

Heartland MLS KS / Southeast Kansas AOR

Nearby Locations

GET MORE INFORMATION

Natalie Ricke
Natalie Ricke

Licensed Real Estate Advisor License ID: 413597255

+1(816) 686-7304

10895 Lowell Ave, Overland Park, KS 66210, USA

Name
Phone*
Message

Go tour this home

11400 E 78th ST