

8408 W 115th ST, Overland Park, KS 66210
REQUEST A TOUR If you would like to see this home without being there in person, select the "Virtual Tour" option and your agent will contact you to discuss available opportunities.
In-PersonVirtual Tour
Listed by The Collective Team • Compass Realty Group
$ 539,900
Est. payment | /mo

4 Beds

4 Baths

3,712 SqFt


$ 539,900
Est. payment | /mo

4 Beds

4 Baths

3,712 SqFt

Open House

Sun Oct 11, 11:00am - 1:00pm

Key Details

Property Type Single Family Home

Sub Type Single Family Residence

Listing Status Active

Purchase Type For Sale

Square Footage 3,712 sqft

Price per Sqft $145

Subdivision Quail Valley

MLS Listing ID 2643730

Style Traditional

Bedrooms 4

Full Baths 2

Half Baths 2

HOA Fees $60

Year Built 1982

Annual Tax Amount $7,474

Lot Size 0.289 Acres

Acres 0.28891185

Property Sub-Type Single Family Residence

Source hmls

Property Description

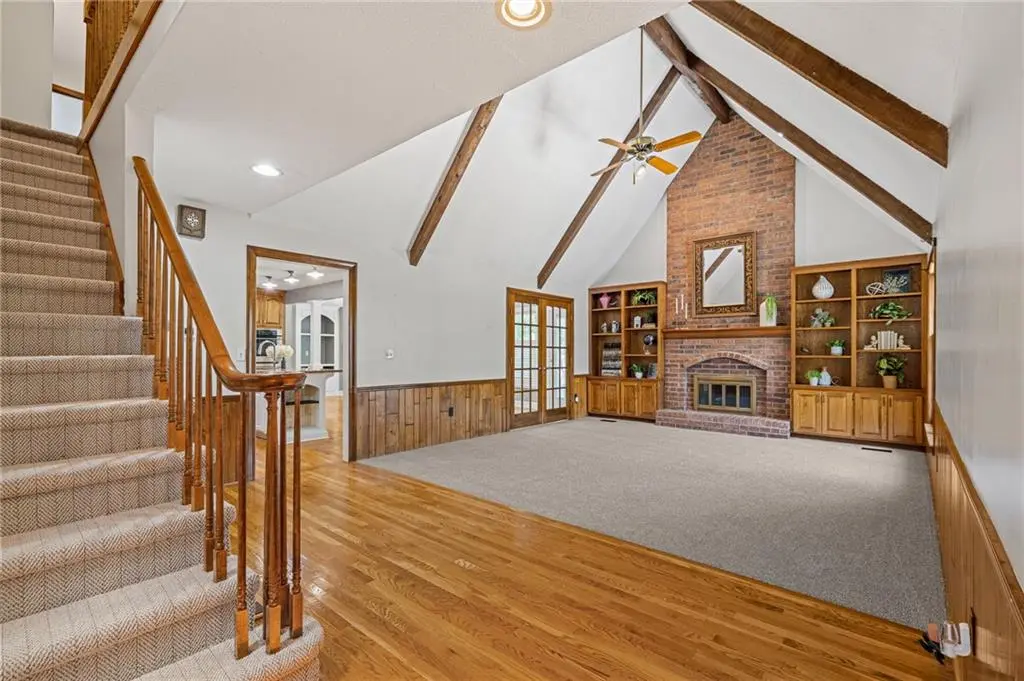
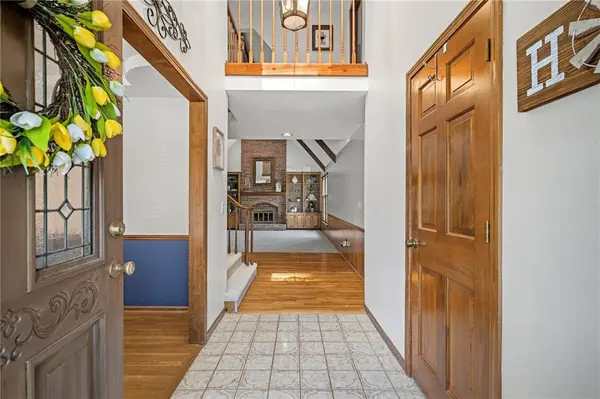
The pool. The floor plan. The location. The opportunity. This 1.5-story Quail Valley home delivers the combination buyers are searching for: 4 bdrms, a finished walkout LL, a private inground Gunite pool, & Blue Valley North schools—all in one of Overland Park's most established neighborhoods. Brand-new carpet throughout & a new price make this one worth another look. Inside, the home blends timeless character w/ the spaces today's buyers want. The impressive Great Room welcomes you w/ soaring ceilings, a floor-to-ceiling brick fireplace, custom built-ins, abundant natural light & walls of windows overlooking the backyard. The spacious kitchen is made for gathering with a center island, double ovens, new refrigerator, generous cabinetry & sunny breakfast area w/ direct patio access. Just beyond, the hearth room addition creates a warm second living space perfect for everyday living or entertaining. The main-floor primary suite offers privacy & convenience with double closets, while the formal dining room provides flexibility as a dining space, home office, or additional flex room. A main-floor laundry & powder bath complete the level. Upstairs, 3 generously sized bedrooms & a full bath provide room for family, guests or work-from-home needs. The finished walkout LL expands the living space even further w/ a large rec room, second fireplace, entertaining area & excellent storage. The backyard is your own private summer retreat. The inground Gunite pool takes center stage, surrounded by an expansive patio, fenced yard, mature landscaping & plenty of green space for pets, play, & outdoor entertaining. Set in sought-after Quail Valley, you'll enjoy mature trees, established streets, nearby parks, shopping, dining & easy highway access, plus award-winning Blue Valley schools: Valley Park Elementary, Overland Trail Middle & Blue Valley North High School. A hard-to-replicate combination of space, pool, location & lifestyle-now w/ brand-new carpet & a compelling new price.

Location

State KS

County Johnson

Rooms

Other Rooms Breakfast Room, Great Room, Main Floor Primary Bedroom, Recreation Room

Basement Concrete, Finished, Walk-Out Access

Interior

Interior Features Ceiling Fan(s), Kitchen Island, Walk-In Closet(s)

Heating Forced Air

Cooling Electric

Flooring Carpet, Ceramic Floor, Wood

Fireplaces Number 2

Fireplaces Type Great Room, Recreation Room

Fireplace Y

Appliance Cooktop, Double Oven, Refrigerator

Laundry Main Level

Exterior

Parking Features true

Garage Spaces 2.0

Fence Wood

Pool In Ground

Roof Type Composition

Building

Entry Level 1.5 Stories

Sewer Public Sewer

Water City/Public - Verify

Structure Type Frame

Schools

Elementary Schools Valley Park

Middle Schools Overland Trail

High Schools Blue Valley North

School District Blue Valley

Others

HOA Fee Include Curbside Recycle,Trash

Ownership Private

Acceptable Financing Cash, Conventional, FHA, VA Loan

Listing Terms Cash, Conventional, FHA, VA Loan

Virtual Tour https://youtube.com/shorts/8McWMk90wxI

Heartland MLS KS / Southeast Kansas AOR

Nearby Locations

GET MORE INFORMATION

Natalie Ricke
Natalie Ricke

Licensed Real Estate Advisor License ID: 413597255

+1(816) 686-7304

10895 Lowell Ave, Overland Park, KS 66210, USA

Name
Phone*
Message

Go tour this home

8408 W 115th ST