

300 W 34 ST, Kansas City, MO 64111
REQUEST A TOUR If you would like to see this home without being there in person, select the "Virtual Tour" option and your agent will contact you to discuss available opportunities.
In-PersonVirtual Tour
Listed by Brooke Miller • ReeceNichols - Country Club Plaza
$ 749,950
Est. payment | /mo

4 Beds

4 Baths

2,616 SqFt


Save
$ 749,950
Est. payment | /mo
Save

4 Beds

4 Baths

2,616 SqFt

Open House

Sun Oct 11, 1:00pm - 3:00pm

Key Details

Property Type Single Family Home

Sub Type Single Family Residence

Listing Status Coming Soon

Purchase Type For Sale

Square Footage 2,616 sqft

Price per Sqft $286

MLS Listing ID 2644871

Style Traditional

Bedrooms 4

Full Baths 3

Half Baths 1

Year Built 1920

Annual Tax Amount $6,052

Lot Size 5,763 Sqft

Acres 0.13230027

Property Sub-Type Single Family Residence

Source hmls

Property Description

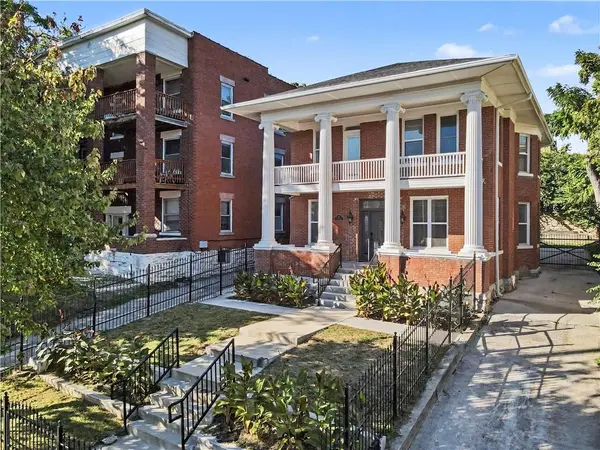
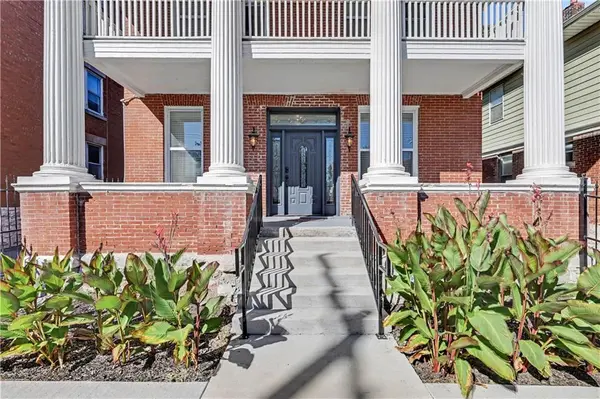
Classic brick architecture defined by stately columns and a fenced yard welcomes you to this completely remodeled two-story home. Spanning 2,616 square feet of living space, this residence is designed with a true open floor plan that offers incredible flexibility. Experience the seamless flow with elegant crown molding and recessed lighting throughout. The stylish living room fireplace anchors the main level, creating an inviting setting for gatherings. At the heart of the home, the open kitchen is equipped with a kitchen island, built-in features, and sleek cabinetry. Prepare meals with ease using the cooktop, built-in range, electric oven, microwave, dishwasher, and refrigerator. This fully updated layout includes four bedrooms and three and a half bathrooms. Two bedrooms feature private en suite baths, while the remaining bedrooms share a hallway bath. Inside laundry on the main floor. The second floor features a primary suite with its own en suite bath and a large balcony overlooking city views. Down the second-floor hallway, a second private balcony that overlooks the backyard. Modern tile floors and sleek vanities define the bathrooms, which include a glass-enclosed walk-in shower with stone details. Outdoor living is highlighted by a covered front porch, a private driveway secured by a locked gate leads to an oversized paved parking area with ample space for multiple cars and room to add a future garage. This property is situated in an unbeatable central location on 34th Street. Easy access to the KC Streetcar, popular restaurants, entertainment, hospitals, colleges, and everything Kansas City has to offer.

Location

State MO

County Jackson

Rooms

Basement Full, Unfinished

Interior

Heating Natural Gas

Cooling Electric

Fireplaces Number 1

Fireplaces Type Great Room

Fireplace Y

Exterior

Parking Features false

Fence Metal

Roof Type Composition

Building

Entry Level 2 Stories

Sewer Public Sewer

Water Public

Structure Type Brick

Schools

School District Kansas City Mo

Others

Ownership Private

Acceptable Financing Cash, Conventional

Listing Terms Cash, Conventional

Heartland MLS KS / Southeast Kansas AOR

Nearby Locations

GET MORE INFORMATION

Natalie Ricke
Natalie Ricke

Licensed Real Estate Advisor License ID: 413597255

+1(816) 686-7304

10895 Lowell Ave, Overland Park, KS 66210, USA

Name
Phone*
Message

Go tour this home

300 W 34 ST