
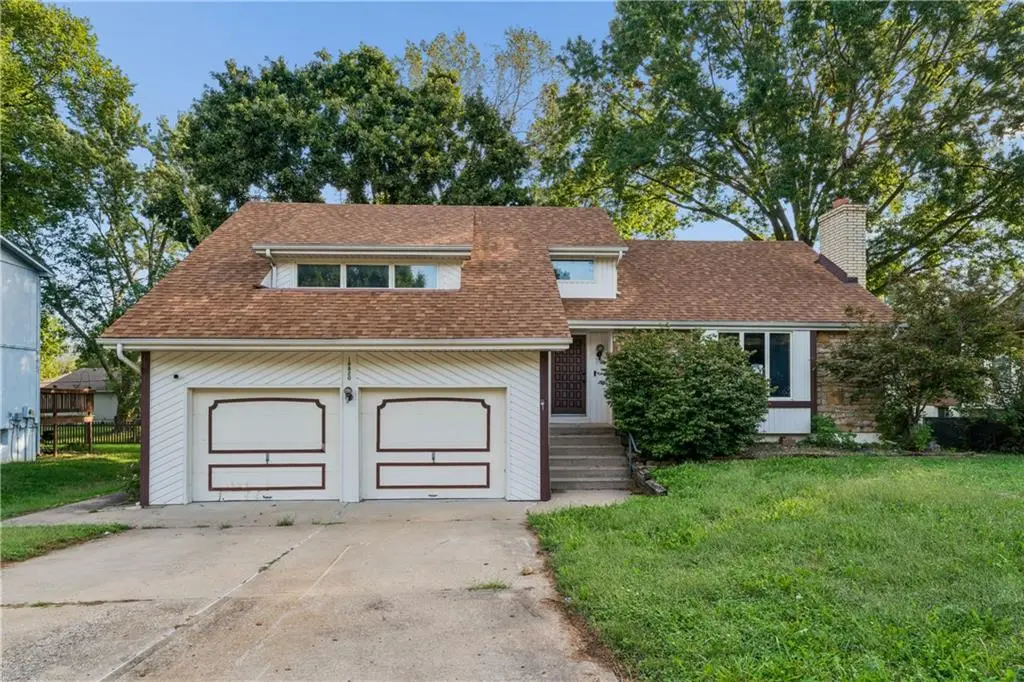
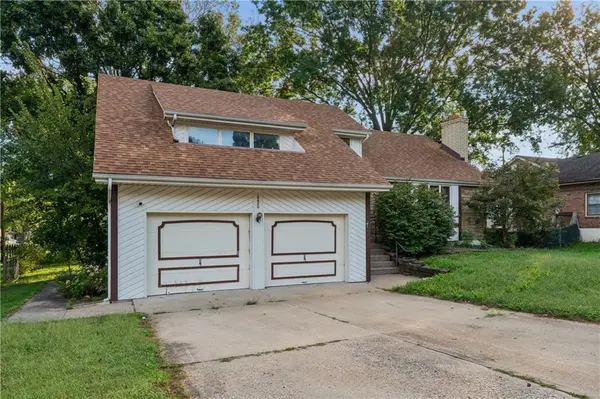
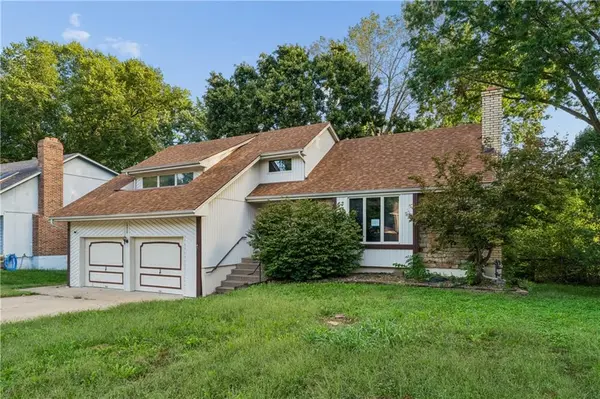



4 Beds
3 Baths
1,790 SqFt
4 Beds
3 Baths
1,790 SqFt
Key Details
Property Type Single Family Home
Sub Type Single Family Residence
Listing Status Active
Purchase Type For Sale
Square Footage 1,790 sqft
Price per Sqft $111
Subdivision Walnut Gardens
MLS Listing ID 2641252
Style Traditional
Bedrooms 4
Full Baths 3
Year Built 1979
Annual Tax Amount $2,766
Lot Size 9,441 Sqft
Acres 0.21673554
Property Sub-Type Single Family Residence
Source hmls
Property Description
A fireplace adds character to the main living space, while the wood deck extends the living area outdoors and provides a great spot for grilling, dining, or unwinding. The unfinished basement offers additional possibilities for storage, a workshop, hobby space, or future finishing. An attached two-car garage adds everyday convenience.
Situated on an approximately 0.22-acre lot in the Walnut Gardens subdivision, this property offers a great opportunity to bring your ideas and personal style to a home with plenty of space and potential. The water heater, furnace, and A/C unit were all replaced in 2024 or later.
Location
State MO
County Jackson
Rooms
Basement Concrete, Unfinished
Interior
Interior Features Ceiling Fan(s), Pantry, Vaulted Ceiling(s), Walk-In Closet(s)
Heating Forced Air
Cooling Attic Fan, Electric
Flooring Carpet, Luxury Vinyl, Vinyl
Fireplaces Number 1
Fireplaces Type Great Room
Fireplace Y
Appliance Dishwasher, Disposal, Microwave, Refrigerator, Electric Range, Free-Standing Electric Oven, Stainless Steel Appliance(s)
Laundry Lower Level
Exterior
Parking Features true
Garage Spaces 2.0
Fence Metal
Roof Type Composition
Building
Lot Description City Limits, City Lot, Many Trees
Entry Level Front/Back Split
Sewer Public Sewer
Water Public
Structure Type Vinyl Siding
Schools
Elementary Schools Blackburn
Middle Schools Bridger
High Schools Truman
School District Independence
Others
Ownership Other
Acceptable Financing Cash, Conventional, FHA, VA Loan
Listing Terms Cash, Conventional, FHA, VA Loan

Nearby Locations
GET MORE INFORMATION
Licensed Real Estate Advisor License ID: 413597255