



4 Beds
3 Baths
2,641 SqFt
4 Beds
3 Baths
2,641 SqFt
Open House
Sat Oct 10, 1:00pm - 3:00pm
Key Details
Property Type Single Family Home
Sub Type Single Family Residence
Listing Status Active
Purchase Type For Sale
Square Footage 2,641 sqft
Price per Sqft $160
Subdivision Honey Creek Farms
MLS Listing ID 2644928
Style Traditional
Bedrooms 4
Full Baths 3
Year Built 2005
Annual Tax Amount $5,702
Lot Size 0.260 Acres
Acres 0.26000917
Lot Dimensions 46.9' x 245.4'
Property Sub-Type Single Family Residence
Source hmls
Property Description
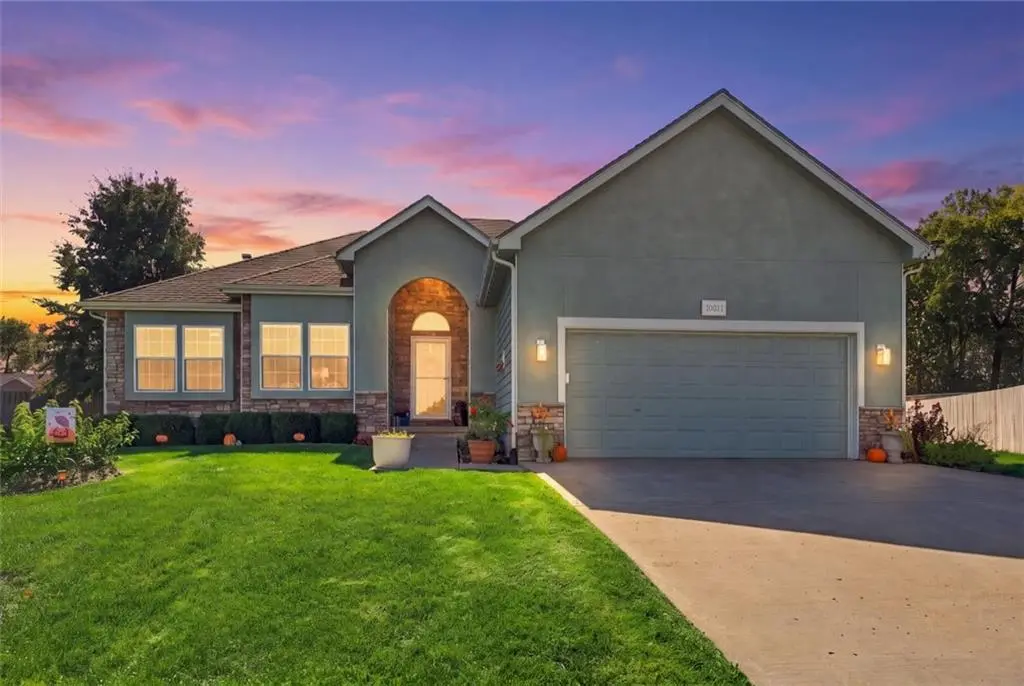
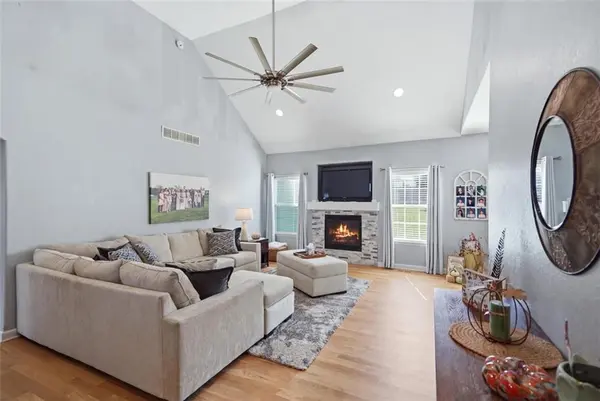
Step inside & prepare to fall in love! LIGHT, BRIGHT & FULL OF PERSONALITY, this home feels like a breath of fresh air! Gorgeous NEW LIGHT HARDWOOD FLOORS with a modern matte finish, soaring ceilings, a cozy FIREPLACE & an inviting layout create the perfect combination of warmth, style & comfort. The beautifully refreshed kitchen features lightened cabinetry & stunning QUARTZ COUNTERTOPS, while the newly remodeled bathroom offers a luxurious SOAKING TUB—the perfect place to unwind!
Need room to spread out? The FINISHED BASEMENT delivers with a spacious second living area, BAR AREA, 4TH BEDROOM & FULL BATHROOM—ideal for entertaining, guests, game days or movie nights!
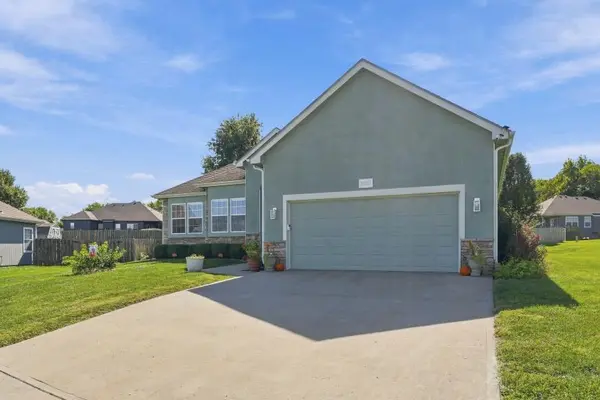
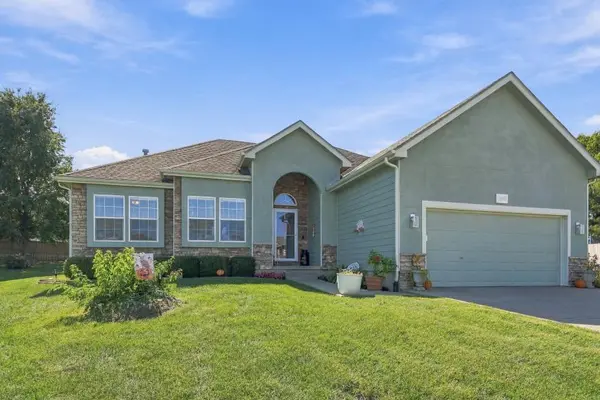
Outside, you'll discover one of the LARGEST YARDS IN THE SUBDIVISION! Whether you're dreaming of backyard games, entertaining friends or simply enjoying a peaceful evening, this incredible yard offers room to do it all. The COVERED BACK PATIO is the perfect place for morning coffee, outdoor dinners & relaxing evenings.
AND DON'T MISS THE GARAGE! An EXTENDED TANDEM AREA provides fantastic flexibility for lawn equipment, a workshop, hobby space or even that GOLF SIMULATOR you've been dreaming about!
BEAUTIFUL UPDATES, AN INCREDIBLE YARD, FANTASTIC FINISHED SPACE & A LOCATION THAT'S HARD TO BEAT! This home is cheerful, welcoming & absolutely full of charm. You're going to LOVE IT!
Location
State KS
County Leavenworth
Rooms
Other Rooms Fam Rm Main Level, Main Floor BR, Main Floor Primary Bedroom
Basement Concrete, Daylight, Full, Sump Pump
Interior
Interior Features Ceiling Fan(s), Pantry, Walk-In Closet(s)
Heating Forced Air
Cooling Electric
Flooring Carpet
Fireplaces Number 1
Fireplaces Type Gas, Living Room
Fireplace Y
Appliance Dishwasher, Disposal, Microwave, Electric Range
Laundry Main Level, Off The Kitchen
Exterior
Parking Features true
Garage Spaces 2.0
Roof Type Composition
Building
Lot Description City Lot, Cul-De-Sac
Entry Level Ranch
Sewer Public Sewer
Water Public
Structure Type Stucco & Frame
Schools
Elementary Schools Glenwood Ridge
Middle Schools Basehor-Linwood
High Schools Basehor-Linwood
School District Basehor-Linwood
Others
Ownership Private
Virtual Tour https://iframe.videodelivery.net/2abaedc02ec0b0cac480d490282c8298

Nearby Locations
GET MORE INFORMATION
Licensed Real Estate Advisor License ID: 413597255