

5807 Quivira RD, Shawnee, KS 66216
REQUEST A TOUR If you would like to see this home without being there in person, select the "Virtual Tour" option and your agent will contact you to discuss available opportunities.
In-PersonVirtual Tour
Listed by Leslie Hogan • BHG Kansas City Homes
$ 300,000
Est. payment | /mo

3 Beds

2 Baths

1,240 SqFt


Save
$ 300,000
Est. payment | /mo
Save

3 Beds

2 Baths

1,240 SqFt

Key Details

Property Type Single Family Home

Sub Type Single Family Residence

Listing Status Active

Purchase Type For Sale

Square Footage 1,240 sqft

Price per Sqft $241

Subdivision Shawnee

MLS Listing ID 2645364

Style Traditional

Bedrooms 3

Full Baths 2

Year Built 1948

Annual Tax Amount $2,170

Lot Size 0.350 Acres

Acres 0.35

Property Sub-Type Single Family Residence

Source hmls

Property Description

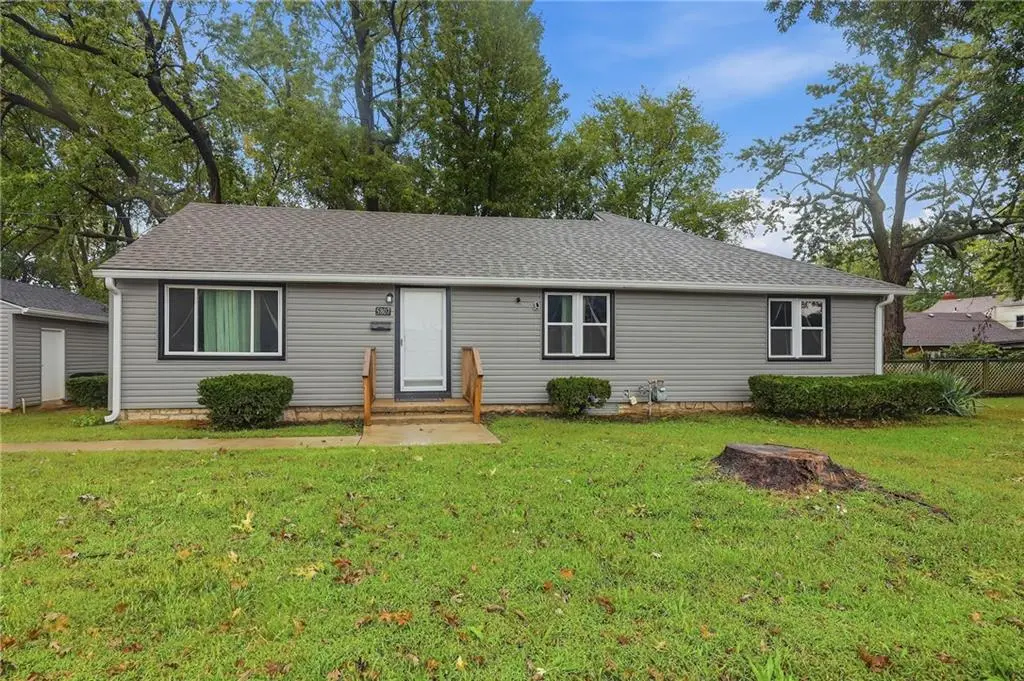
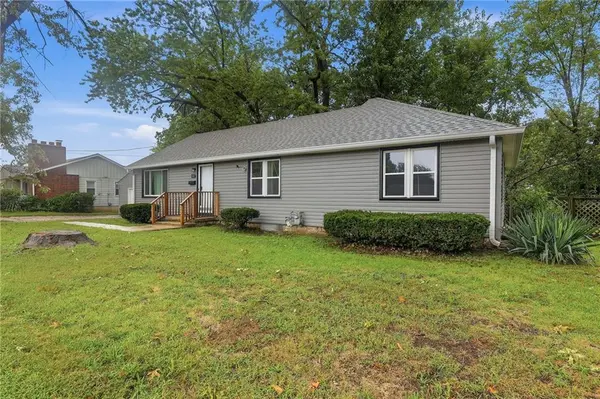
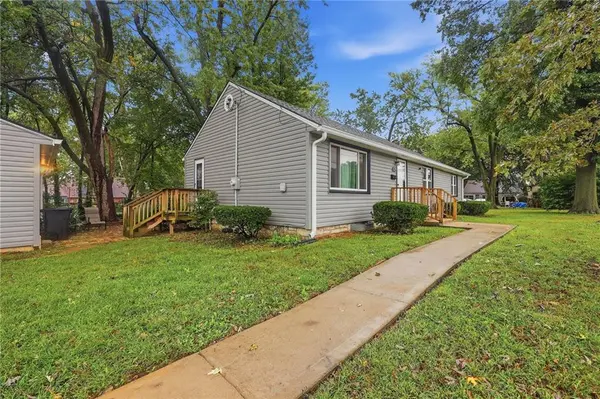
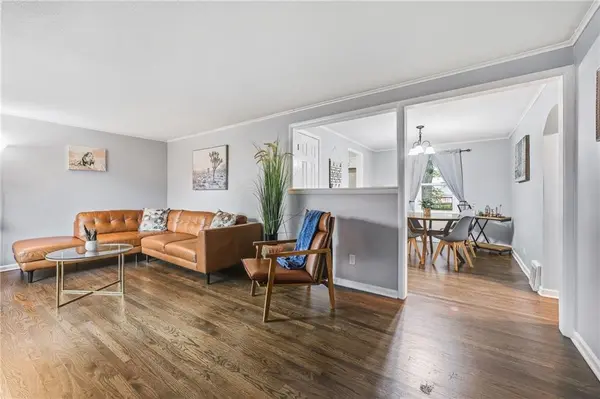
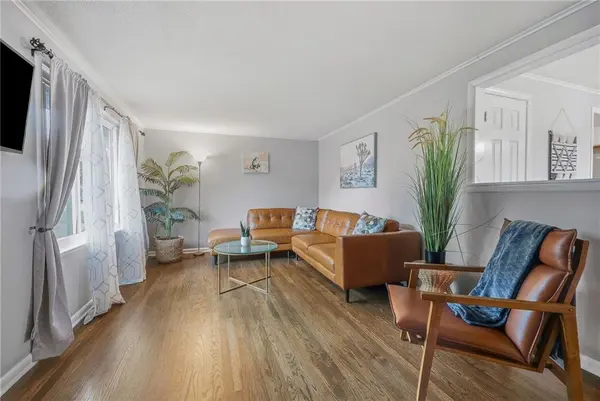
Charming and beautifully updated 3 bedroom, 2 bath Ranch offering comfortable one level living with plenty of space inside and out! Roof is brand new and all systems are only 2 years young. Step inside to gleaming wood floors, a spacious living area filled with natural light, and a separate dining room perfect for gatherings. The adorable updated kitchen features Quarts countertops, white cabinets, and stainless appliances staying with the property. Dedicated laundry on the main level and both washer/dryer stay! Three sizeable bedrooms and two updated full bathrooms provide plenty of room for family, guests, or a home office. Outside enjoy a large fenced and treed backyard with patio, plus a spacious driveway and detached garage. The full daylight basement is unfinished, offering excellent potential for additional living space, recreation or storage. Major peace of mind with a newly installed roof in 2026 and systems approx. 2 years old. Adorable built-ins throughout. Charming, updated and move-in ready!

Location

State KS

County Johnson

Rooms

Other Rooms Fam Rm Gar Level, Fam Rm Main Level, Main Floor BR, Main Floor Primary Bedroom

Basement Concrete, Daylight, Full, Inside Entrance

Interior

Interior Features Ceiling Fan(s)

Heating Natural Gas

Cooling Electric

Flooring Wood

Fireplace N

Appliance Dishwasher, Dryer, Microwave, Refrigerator, Gas Range, Stainless Steel Appliance(s), Washer

Laundry Laundry Room, Main Level

Exterior

Parking Features true

Garage Spaces 1.0

Fence Wood

Roof Type Composition

Building

Lot Description Level

Entry Level Ranch

Sewer Public Sewer

Water Public

Structure Type Board & Batten Siding

Schools

Elementary Schools Bluejacket Flint

Middle Schools Hocker Grove

High Schools Sm North

School District Shawnee Mission

Others

Ownership Investor

Acceptable Financing Cash, Conventional, FHA, VA Loan

Listing Terms Cash, Conventional, FHA, VA Loan

Heartland MLS KS / Southeast Kansas AOR

Nearby Locations

GET MORE INFORMATION

Natalie Ricke
Natalie Ricke

Licensed Real Estate Advisor License ID: 413597255

+1(816) 686-7304

10895 Lowell Ave, Overland Park, KS 66210, USA

Name
Phone*
Message

Go tour this home

5807 Quivira RD