



5 Beds
6 Baths
5,513 SqFt
5 Beds
6 Baths
5,513 SqFt
Key Details
Property Type Single Family Home
Sub Type Single Family Residence
Listing Status Active
Purchase Type For Sale
Square Footage 5,513 sqft
Price per Sqft $443
Subdivision Watercrest Landing
MLS Listing ID 2645472
Style Traditional
Bedrooms 5
Full Baths 4
Half Baths 2
HOA Fees $162/mo
Year Built 2023
Annual Tax Amount $12,777
Lot Size 0.260 Acres
Acres 0.26
Property Sub-Type Single Family Residence
Source hmls
Property Description
At the heart of the home, the open-concept chef's culinary kitchen features an artisanal coffee station, three integrated beverage refrigerators, and seamless flow into living spaces designed for grand-scale entertaining and effortless indoor-outdoor living.
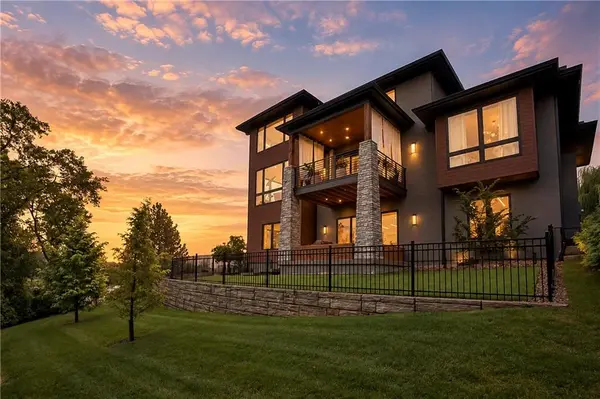
The fully finished walkout lower level unfolds as an elite wellness and entertainment sanctuary, featuring a private spa room, dedicated exercise studio, custom sauna, dual wet bars, and radiant heated tile floors in two bathrooms. Upstairs, an expansive private loft complete with a full bath provides a versatile retreat for guests, an office, or recreation.
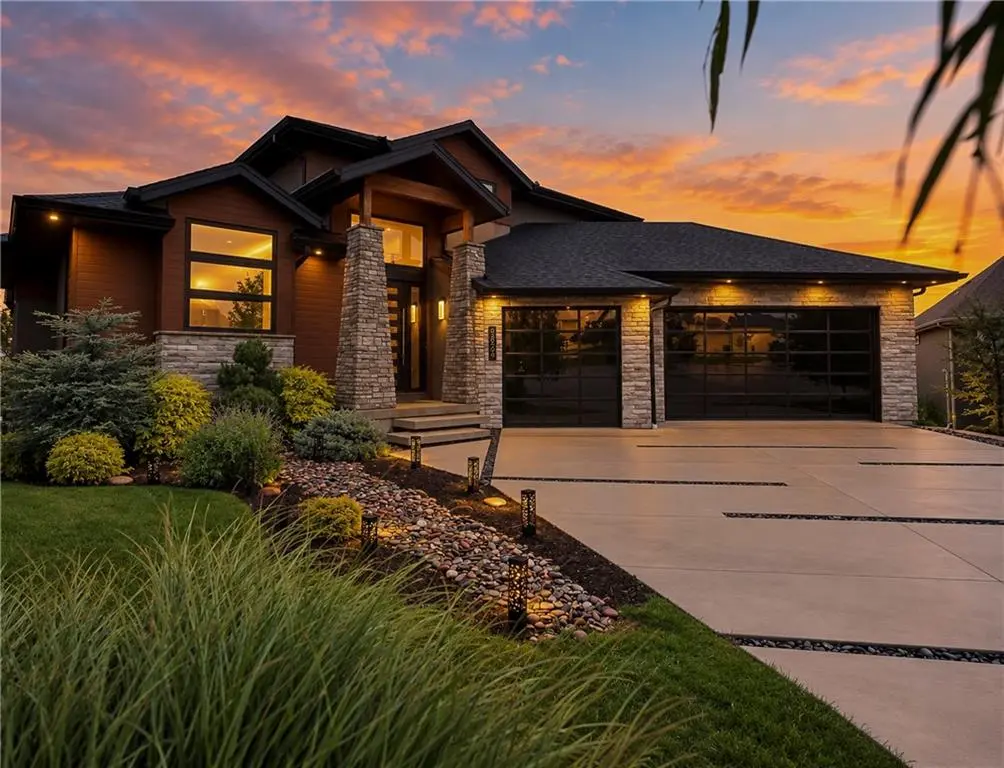
Exceptional utility is anchored by a rare 5-car garage paired with an additional suspended garage space for unprecedented storage capability. Perfectly positioned on a premier cul-de-sac lot featuring 5 bedrooms and 6 baths, this home is enveloped by mature woods, protected greenspace, and a serene pond—complemented by over 100 professionally planted trees. Designed for those seeking absolute privacy and resort-style living, this one-of-a-kind builder's personal estate offers an extraordinary lifestyle.
Location
State KS
County Johnson
Rooms
Other Rooms Balcony/Loft, Great Room, Library, Main Floor BR, Main Floor Primary Bedroom, Media Room, Mud Room, Office, Recreation Room, Sauna
Basement Basement BR, Finished, Walk-Out Access
Interior
Interior Features Custom Cabinets, Kitchen Island, Pantry, Sauna, Vaulted Ceiling(s), Walk-In Closet(s), Wet Bar
Heating Forced Air, Radiant
Cooling Electric, Zoned
Flooring Tile, Wood
Fireplaces Number 3
Fireplaces Type Great Room, Recreation Room
Equipment Back Flow Device
Fireplace Y
Laundry Main Level
Exterior
Parking Features true
Garage Spaces 5.0
Fence Metal
Amenities Available Clubhouse, Party Room, Pickleball Court(s), Putting Green, Pool, Trail(s)
Roof Type Composition
Building
Lot Description Adjoin Greenspace, Cul-De-Sac, Pond(s), Sprinkler-In Ground
Entry Level 1.5 Stories
Sewer Public Sewer
Water City/Public - Verify
Structure Type Other,Stucco & Frame
Schools
Elementary Schools Manchester Park
Middle Schools Prairie Trail
High Schools Olathe Northwest
School District Olathe
Others
HOA Fee Include Curbside Recycle,Lawn Service,Partial Amenities,Snow Removal,Trash
Ownership Private
Acceptable Financing Cash, Conventional
Listing Terms Cash, Conventional

Nearby Locations
GET MORE INFORMATION
Licensed Real Estate Advisor License ID: 413597255