

3 Beds
3 Baths
1,564 SqFt
3 Beds
3 Baths
1,564 SqFt
Open House
Mon Oct 05, 10:00am - 6:00pm
Key Details
Property Type Single Family Home
Sub Type Villa
Listing Status Active
Purchase Type For Sale
Square Footage 1,564 sqft
Price per Sqft $218
Subdivision Timber Ridge
MLS Listing ID 2645516
Style Traditional
Bedrooms 3
Full Baths 2
Half Baths 1
HOA Fees $150/mo
Year Built 2026
Lot Size 7,274 Sqft
Acres 0.16698806
Property Sub-Type Villa
Source hmls
Property Description
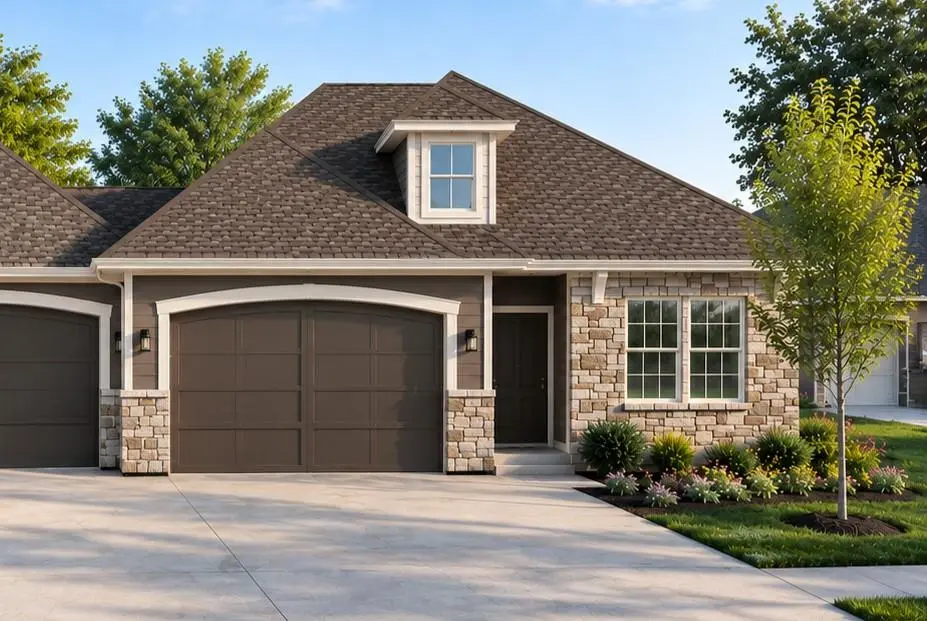
The open kitchen, dining, and living areas create an inviting space for everyday living and gathering with friends. Timeless finishes with fresh, modern touches make it easy to feel at home. Enjoy 36-inch exterior doorways and select interior doorways, plus a primary suite featuring a tiled shower with a built-in tiled bench. The walk-in closet connects directly to the laundry room, also accessible from the hallway—a small detail that makes a big difference! This Sutton plan includes Ashlar Homes' Modern Interior Color Palette and the Essential Upgrade Package which includes Quartz Kitchen Countertops, a Beautiful Kitchen Backsplash, Cabinet Hardware, Gorgeous Tile in the Primary Bath, Sill & Apron Window Trim, an Insulated Garage and Insulated Garage Door, Garage Door Opener Package, and a Stunning, Huge Built-in Boot Bench in the Drop Zone! There are so many more special touches you must see in person!
Built with comfort and durability in mind, The Sutton includes James Hardie® ColorPlus® siding, double-wall construction, a 96% AFUE furnace, 14 SEER air conditioning, and a all-community sprinkler system. Behind it all is Ashlar Homes, a third-generation Kansas City builder with local roots.
Just minutes from I-49/71, shopping, dining, and the regional hospital, Timber Ridge brings convenience home. Come explore The Sutton and get excited about what's next!
Location
State MO
County Cass
Rooms
Other Rooms Entry, Great Room, Main Floor BR, Main Floor Primary Bedroom, Mud Room
Basement Slab
Interior
Interior Features Ceiling Fan(s), Kitchen Island, Painted Cabinets, Pantry, Walk-In Closet(s)
Heating Natural Gas
Cooling Electric
Flooring Carpet, Ceramic Floor, Luxury Vinyl
Fireplace N
Appliance Dishwasher, Disposal, Microwave, Electric Range
Laundry Laundry Room, Main Level
Exterior
Parking Features true
Garage Spaces 2.0
Roof Type Composition
Building
Entry Level Ranch
Sewer Public Sewer
Water Public
Structure Type Frame,Lap Siding,Stone Veneer
Schools
Elementary Schools Eagle Glen
Middle Schools Raymore-Peculiar East
High Schools Raymore-Peculiar
School District Raymore-Peculiar
Others
HOA Fee Include Curbside Recycle,Lawn Service,Other,Snow Removal,Trash
Ownership Private
Acceptable Financing Cash, Conventional, FHA, VA Loan
Listing Terms Cash, Conventional, FHA, VA Loan

Nearby Locations
GET MORE INFORMATION
Licensed Real Estate Advisor License ID: 413597255