
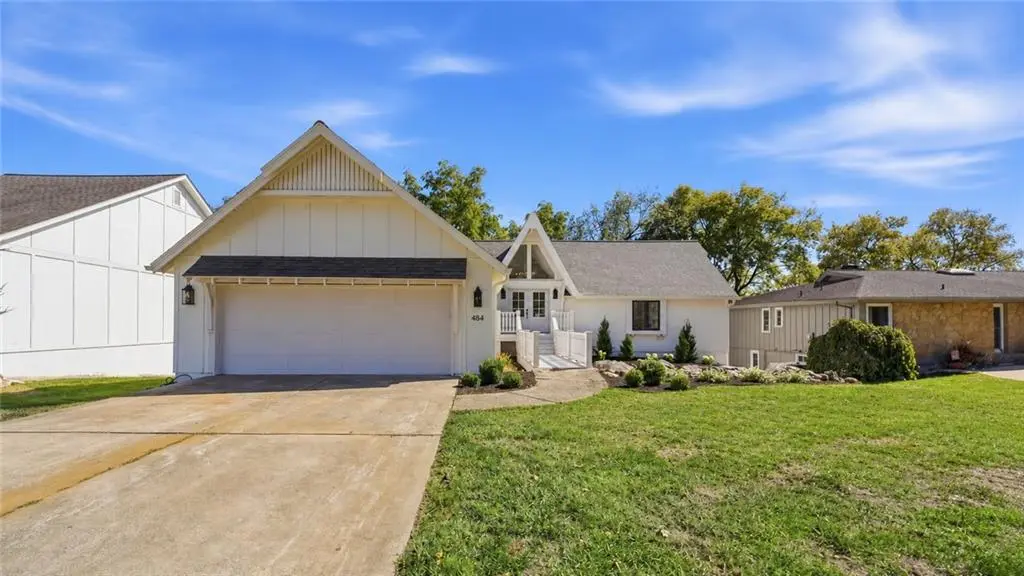

484 N Winnebago DR, Lake Winnebago, MO 64034
REQUEST A TOUR If you would like to see this home without being there in person, select the "Virtual Tour" option and your agent will contact you to discuss available opportunities.
In-PersonVirtual Tour
Listed by Denise Sanker • ReeceNichols - Lees Summit
$ 1,450,000
Est. payment | /mo

4 Beds

3 Baths

3,471 SqFt


$ 1,450,000
Est. payment | /mo

4 Beds

3 Baths

3,471 SqFt

Key Details

Property Type Single Family Home

Sub Type Single Family Residence

Listing Status Active

Purchase Type For Sale

Square Footage 3,471 sqft

Price per Sqft $417

Subdivision Lake Winnebago

MLS Listing ID 2645326

Style Traditional

Bedrooms 4

Full Baths 3

HOA Fees $1,275/ann

Year Built 1975

Annual Tax Amount $5,559

Lot Size 9,017 Sqft

Acres 0.20700184

Property Sub-Type Single Family Residence

Source hmls

Property Description

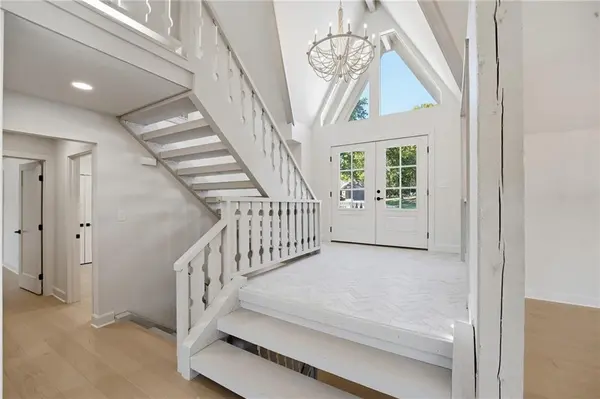
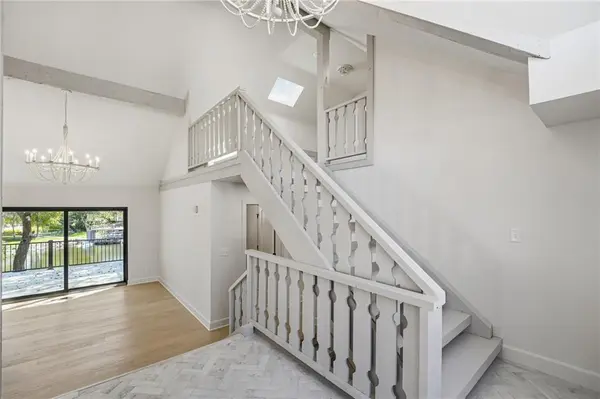
Stunning update/upgrade with bright coastal feel. Lakefront, large covered private dock with single well with boat lift & jetski lift! This home has been reimagined, redesigned inside & outside, ready for you to move in & enjoy! Double doors lead to open plan, soaring entry ceiling & herringbone tile floor. Massive, new Anderson double slider floods area with natural light and expands living space outside to 35x11 Timbertech deck with metal railing & steps down to patio below. Stone steps down to dock! Great room has 18'vaulted ceiling, gas start fireplace. Large, open dining area & dream kitchen! Quartz topped island offers incredible amount of storage. Entire home has custom cabinets w/soft close doors & drawers. Chef's kitchen w/ JenAire 5 burner gas cooktop with custom, vented hood above. Walkin pantry. Off main kitchen, the prep kitchen has double oven, built-in microwave, tons of additional storage, prep & serving space, custom lighting & door out to deck. Primary suite is resort level retreat with private deck, large walk-in closet & luxury bath with massive tiled shower with dual wall showerheads, & large rainshower head from ceiling, niche & bench. Quartz top dbl vanity w/ tons of storage, gorgeous lighting. 2nd bedroom with wood floor, wall of double closets. Hall bath has beautiful tiled floor, tiled shower over tub & quartz vanity. Open staircase to 2nd level loft with skylight. Wide staircase to lower level expands entertaining space easily to lower level. Main family room has 2nd gas start fireplace, new double Anderson sliding doors to expansive patio. BONUS finished space has nearly doubled the family room with speakeasy feel wet bar area with custom paneling, industrial finished concrete floors, unpolished granite topped wet bar with builtin icemaker, microwave, wall mounted TV & incredible whiskey/wine room behind glass panels w/ custom lighted floating shelves & tons of built-in storage. 2 large bedrooms, one with access to patio. tons of storage.

Location

State MO

County Cass

Rooms

Other Rooms Breakfast Room, Main Floor BR, Main Floor Primary Bedroom, Recreation Room, Workshop

Basement Basement BR, Finished, Full, Walk-Out Access

Interior

Interior Features Ceiling Fan(s), Custom Cabinets, Kitchen Island, Pantry, Vaulted Ceiling(s), Walk-In Closet(s), Wet Bar

Heating Forced Air

Cooling Electric

Flooring Carpet, Concrete, Luxury Vinyl, Tile, Wood

Fireplaces Number 2

Fireplaces Type Family Room, Gas Starter, Great Room

Fireplace Y

Appliance Cooktop, Dishwasher, Disposal, Double Oven, Exhaust Fan, Microwave, Gas Range, Stainless Steel Appliance(s)

Laundry Laundry Room, Main Level

Exterior

Parking Features true

Garage Spaces 2.0

Amenities Available Boat Dock, Clubhouse, Community Center, Equestrian Facilities, Racquetball, Party Room, Pickleball Court(s), Play Area, Pool, Tennis Court(s), Trail(s)

Roof Type Composition

Building

Lot Description City Limits, Lake Front

Entry Level Reverse 1.5 Story

Sewer Public Sewer

Water Public

Structure Type Brick/Mortar

Schools

Elementary Schools Greenwood

Middle Schools Summit Lakes

High Schools Lee'S Summit West

School District Lee'S Summit

Others

HOA Fee Include All Amenities,Curbside Recycle,Trash

Ownership Investor

Acceptable Financing Cash, Conventional, FHA, VA Loan

Listing Terms Cash, Conventional, FHA, VA Loan

Virtual Tour https://show.tours/WqqTnSpw

Heartland MLS KS / Southeast Kansas AOR

Nearby Locations

GET MORE INFORMATION

Natalie Ricke
Natalie Ricke

Licensed Real Estate Advisor License ID: 413597255

+1(816) 686-7304

10895 Lowell Ave, Overland Park, KS 66210, USA

Name
Phone*
Message

Go tour this home

484 N Winnebago DR