
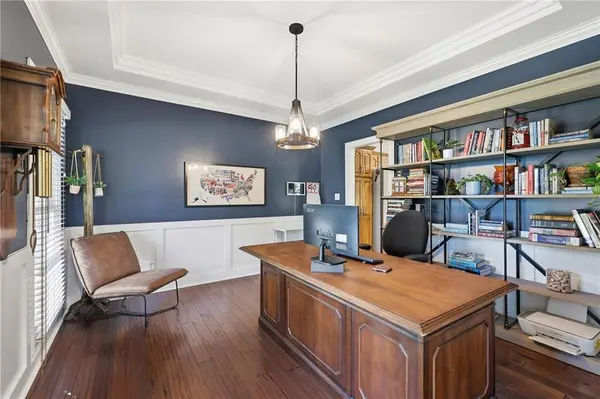

24112 S Wildgoose LN, Peculiar, MO 64078
REQUEST A TOUR If you would like to see this home without being there in person, select the "Virtual Tour" option and your agent will contact you to discuss available opportunities.
In-PersonVirtual Tour
Listed by Mary Fay • ReeceNichols - Lees Summit
$ 619,000
Est. payment | /mo

4 Beds

4 Baths

3,306 SqFt


Save
$ 619,000
Est. payment | /mo
Save

4 Beds

4 Baths

3,306 SqFt

Key Details

Property Type Single Family Home

Sub Type Single Family Residence

Listing Status Active

Purchase Type For Sale

Square Footage 3,306 sqft

Price per Sqft $187

Subdivision Sunrise Estates

MLS Listing ID 2645725

Style Traditional

Bedrooms 4

Full Baths 3

Half Baths 1

Year Built 1998

Annual Tax Amount $4,166

Lot Size 5.000 Acres

Acres 5.0

Lot Dimensions 395x563x630x354

Property Sub-Type Single Family Residence

Source hmls

Property Description

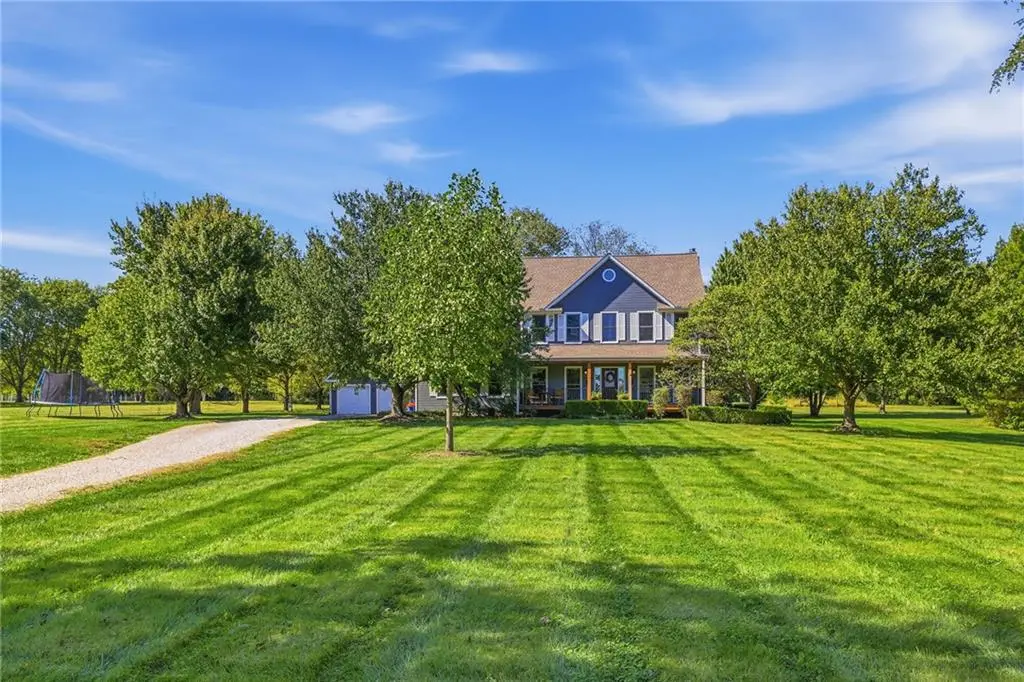
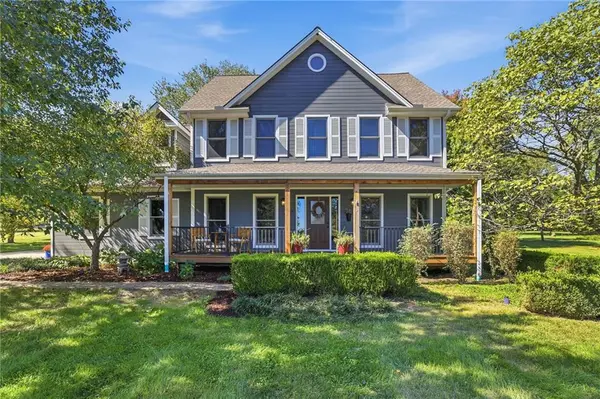
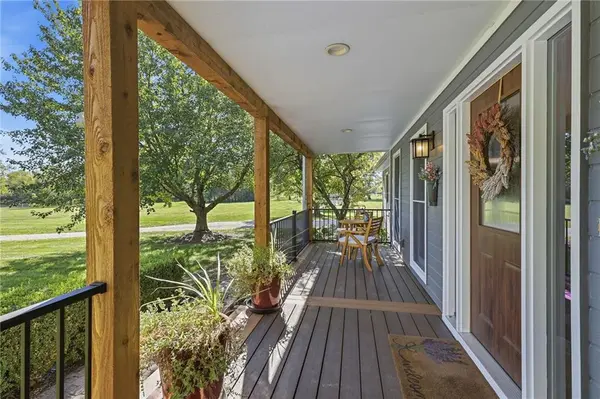
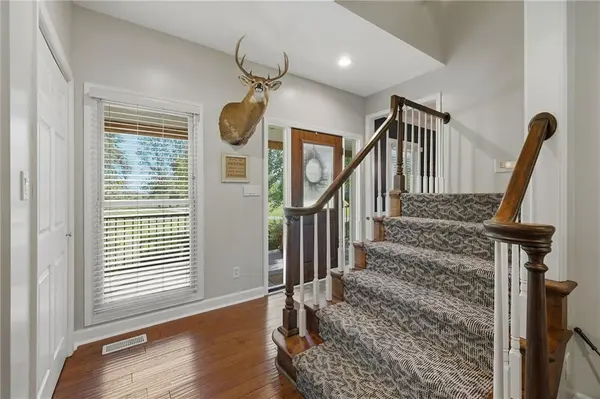
Privacy, on cul-de-sac dead-end road, treed 5 acres m/l. Covered front porch and deck, large patio overlooking fruit trees, ideal for entertaining. Open kitchen into great room with fireplace. All flooring on the main floor is hard scraped hickory wood floors. Possible 4 bedrooms, large master with large master bath, double vanity, separate shower, whirlpool tub. 4th bedroom is used by seller for a large play room, no closet. Finished family room with wet bar in lower level. Nice storage area off of garage, maybe possible for putting laundry on main level. Two attached garages, Detached garages or workshop. Seller already purchased another home so buyer can have quick possession. Selling agent to verify room sizes, square footage of home, taxes, etc.

Location

State MO

County Cass

Rooms

Other Rooms Breakfast Room, Recreation Room, Workshop

Basement Concrete, Sump Pump

Interior

Interior Features Ceiling Fan(s), Kitchen Island, Pantry, Stained Cabinets, Vaulted Ceiling(s), Walk-In Closet(s)

Heating Natural Gas, Propane

Cooling Attic Fan, Electric

Flooring Carpet, Wood

Fireplaces Number 1

Fireplaces Type Great Room, Wood Burn Stove

Fireplace Y

Appliance Dishwasher, Disposal, Microwave, Refrigerator, Electric Range, Free-Standing Electric Oven

Laundry Laundry Room, Lower Level

Exterior

Parking Features true

Garage Spaces 4.0

Fence Partial

Roof Type Composition

Building

Lot Description Acreage, Cul-De-Sac, Level, Many Trees

Entry Level 2 Stories

Sewer Septic Tank

Water Rural

Structure Type Frame

Schools

School District Raymore-Peculiar

Others

Ownership Private

Acceptable Financing Cash, Conventional, FHA, VA Loan

Listing Terms Cash, Conventional, FHA, VA Loan

Special Listing Condition Real Estate Owned

Heartland MLS KS / Southeast Kansas AOR

Nearby Locations

GET MORE INFORMATION

Natalie Ricke
Natalie Ricke

Licensed Real Estate Advisor License ID: 413597255

+1(816) 686-7304

10895 Lowell Ave, Overland Park, KS 66210, USA

Name
Phone*
Message

Go tour this home

24112 S Wildgoose LN