




4 Beds
4 Baths
2,955 SqFt
4 Beds
4 Baths
2,955 SqFt
Key Details
Property Type Single Family Home
Sub Type Villa
Listing Status Active
Purchase Type For Sale
Square Footage 2,955 sqft
Price per Sqft $482
Subdivision Regents Park
MLS Listing ID 2645102
Style Traditional
Bedrooms 4
Full Baths 3
Half Baths 1
HOA Fees $350/mo
Year Built 2026
Annual Tax Amount $19,215
Lot Size 6,969 Sqft
Acres 0.16
Property Sub-Type Villa
Source hmls
Property Description
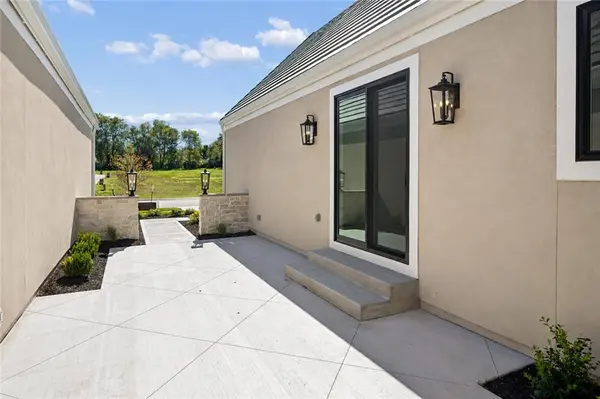
Sliding doors extend the living area to a screened porch with an adjoining grilling deck. The main-level primary suite features separate vanities, a glass-enclosed shower, and a walk-in closet. Main-level laundry and a flexible office or guest bedroom with courtyard access add everyday convenience.
The finished lower level provides another comfortable place to gather, with a spacious recreation room and wet bar with peninsula seating. Two additional bedrooms offer separation for guests, with separate vanity areas connecting to a shared full bath. A nearby half bath serves the gathering space, and sliding doors open to a walkout/walkup sunken patio.
Located in Regents Park - one of Leawood's final new home communities - with convenient access to shopping, dining, and entertainment along the 135th Street corridor, this home offers maintenance-provided living for $350/month. HOA dues include lawn maintenance, snow removal, trash service, and community amenities including a pool and pavilion, pickleball court, dog park, and walking trails. Schedule your showing today!
Location
State KS
County Johnson
Rooms
Other Rooms Main Floor BR, Main Floor Primary Bedroom
Basement Finished, Walk-Out Access
Interior
Interior Features Custom Cabinets, Kitchen Island, Painted Cabinets, Pantry, Walk-In Closet(s), Wet Bar
Heating Natural Gas
Cooling Electric
Flooring Carpet, Luxury Vinyl, Tile, Wood
Fireplaces Number 1
Fireplaces Type Gas, Living Room
Fireplace Y
Appliance Cooktop, Dishwasher, Disposal, Exhaust Fan, Microwave, Built-In Oven, Stainless Steel Appliance(s)
Laundry Main Level
Exterior
Parking Features true
Garage Spaces 2.0
Amenities Available Other, Pickleball Court(s), Pool, Trail(s)
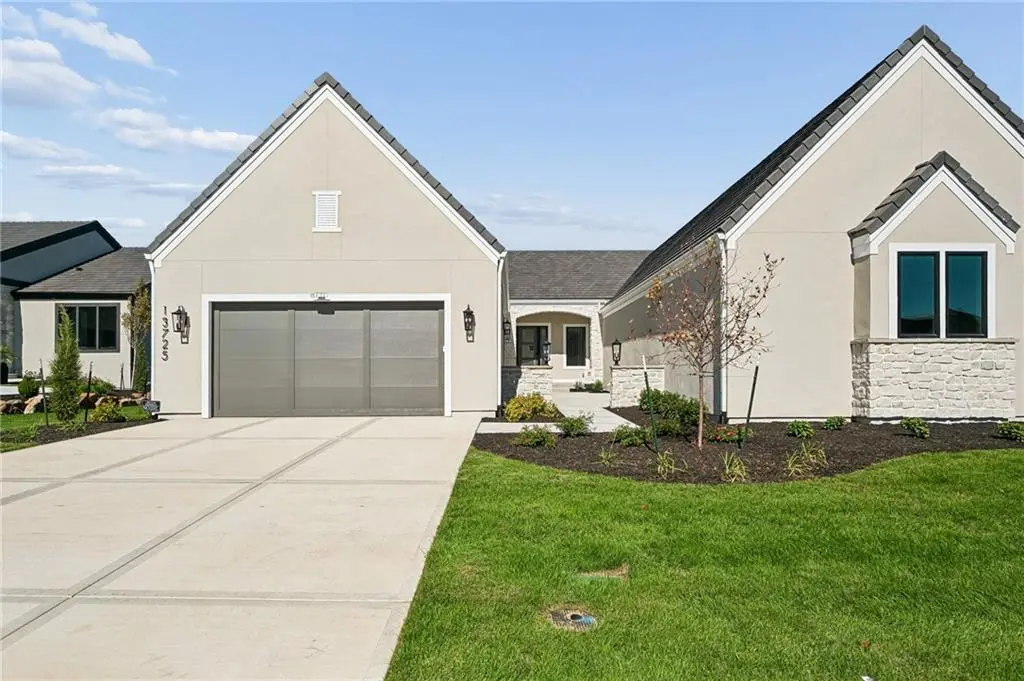
Roof Type Tile
Building
Lot Description City Lot, Sprinkler-In Ground
Entry Level Reverse 1.5 Story
Sewer Public Sewer
Water Public
Structure Type Stone Trim,Stucco,Stucco & Frame
Schools
Elementary Schools Mission Trail
Middle Schools Leawood Middle
High Schools Blue Valley North
School District Blue Valley
Others
HOA Fee Include All Amenities,Curbside Recycle,Lawn Service,Management,Snow Removal,Trash
Ownership Private
Acceptable Financing Cash, Conventional
Listing Terms Cash, Conventional

Nearby Locations
GET MORE INFORMATION
Licensed Real Estate Advisor License ID: 413597255