




4 Beds
6 Baths
6,937 SqFt
4 Beds
6 Baths
6,937 SqFt
Key Details
Property Type Single Family Home
Sub Type Single Family Residence
Listing Status Active
Purchase Type For Sale
Square Footage 6,937 sqft
Price per Sqft $230
Subdivision Highlands Ranch
MLS Listing ID 2645515
Style Traditional
Bedrooms 4
Full Baths 5
Half Baths 1
HOA Fees $1,600/ann
Year Built 2001
Annual Tax Amount $17,027
Lot Size 0.590 Acres
Acres 0.59
Property Sub-Type Single Family Residence
Source hmls
Property Description
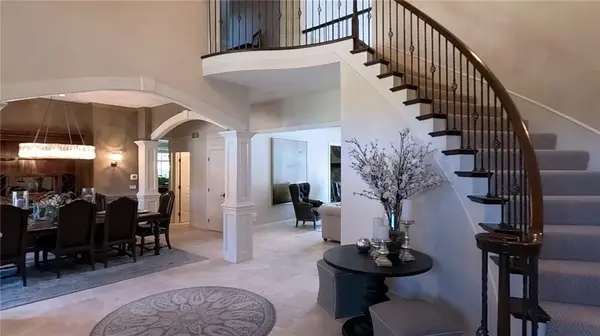
Inside, the 7000 +/-square-foot interior offers four bedrooms, five full bathrooms, and one-half bathrooms across a finished lower level and main floor. The entry foyer transitions from tile floors through architectural arches. High ceilings and custom cabinets are featured throughout the home, including a finished walk-out basement with a custom home bar, and double-sided fireplace. Cooking is a delight with the kitchen's kitchen island, pantry, custom cabinets, oven, gas range, dishwasher, speed cook microwave, and refrigerator.
A serene primary suite offers a tray ceiling, ceiling fan, and carpet flooring, while the primary bath features a whirlpool tub, walk-in closet, and tile floors. For recreation, the property boasts a pool, a custom built-in aquarium system, and a spacious media room.
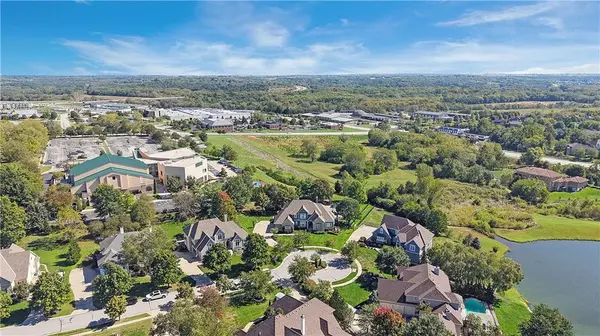
The outdoor oasis is perfect for relaxation and gatherings, showcasing a custom-shaped in-ground swimming pool and hot tub/spa. Residents can enjoy mornings spent on the covered patio, deck, or screened porch. The composite stone patio features a built-in outdoor barbecue station, and water feature, while the elevated deck overlooks the backyard.
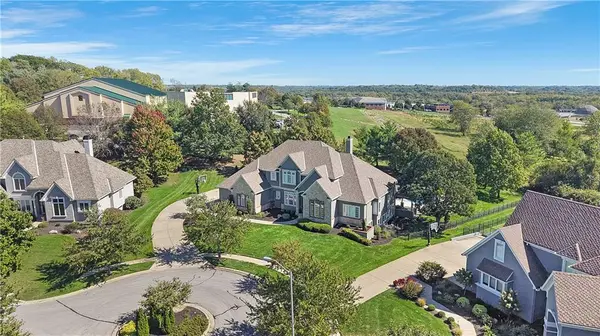
This lakefront property offers quiet suburban living with neighborhood lake views, providing a tranquil escape. Schedule a tour today to experience this magnificent estate in person.
Location
State KS
County Johnson
Rooms
Other Rooms Balcony/Loft, Breakfast Room, Fam Rm Gar Level, Formal Living Room, Main Floor Primary Bedroom, Mud Room, Office, Recreation Room, Sitting Room, Sun Room
Basement Concrete, Finished, Sump Pump, Walk-Out Access
Interior
Interior Features Ceiling Fan(s), Central Vacuum, Custom Cabinets, Kitchen Island, Pantry, Walk-In Closet(s)
Heating Forced Air, Zoned
Cooling Electric, Zoned
Flooring Carpet, Ceramic Floor, Tile, Wood
Fireplaces Number 3
Fireplaces Type Basement, Great Room, Hearth Room
Fireplace Y
Appliance Cooktop, Dishwasher, Disposal, Double Oven, Exhaust Fan, Humidifier, Microwave, Refrigerator, Gas Range, Stainless Steel Appliance(s)
Laundry Off The Kitchen
Exterior
Exterior Feature Hot Tub, Outdoor Kitchen
Parking Features true
Garage Spaces 3.0
Fence Metal
Pool In Ground
Amenities Available Pool
Roof Type Composition
Building
Lot Description Adjoin Greenspace, City Lot, Cul-De-Sac, Sprinkler-In Ground
Entry Level 1.5 Stories
Sewer Public Sewer
Water Public
Structure Type Brick Trim,Stone & Frame,Stucco
Schools
Elementary Schools Prairie Star
Middle Schools Prairie Star
High Schools Blue Valley
School District Blue Valley
Others
HOA Fee Include Trash
Ownership Private

Nearby Locations
GET MORE INFORMATION
Licensed Real Estate Advisor License ID: 413597255