



4 Beds
5 Baths
4,640 SqFt
4 Beds
5 Baths
4,640 SqFt
Open House
Thu Oct 08, 4:00pm - 6:00pm
Key Details
Property Type Single Family Home
Sub Type Single Family Residence
Listing Status Active
Purchase Type For Sale
Square Footage 4,640 sqft
Price per Sqft $177
Subdivision Nottingham Forest South
MLS Listing ID 2645974
Style Traditional
Bedrooms 4
Full Baths 4
Half Baths 1
HOA Fees $1,111/ann
Year Built 1991
Annual Tax Amount $6,667
Lot Size 0.317 Acres
Acres 0.31721762
Property Sub-Type Single Family Residence
Source hmls
Property Description
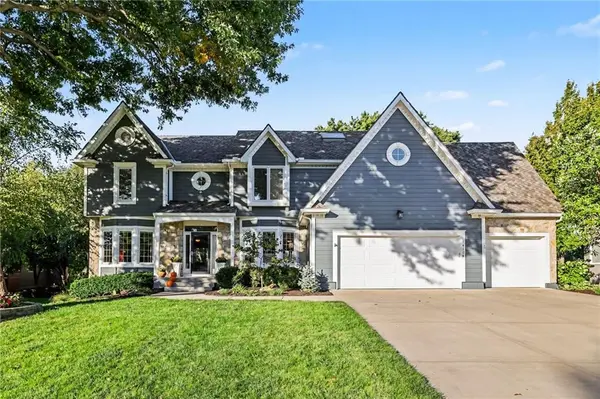
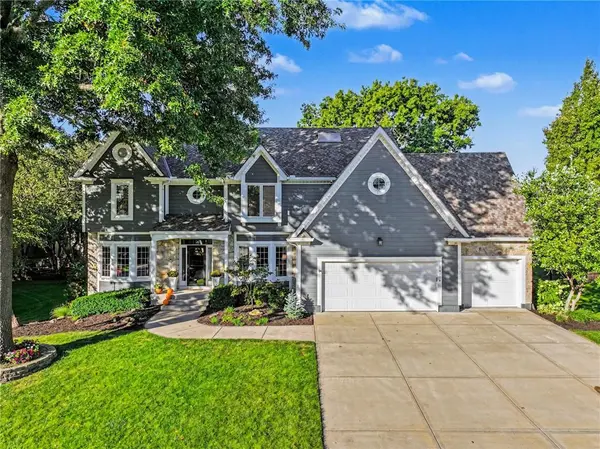
Major improvements include a new roof, gutters and gutter guards, plus two HVAC systems, including one newer system as well as several new and newer Pella paintable and Andersen windows.
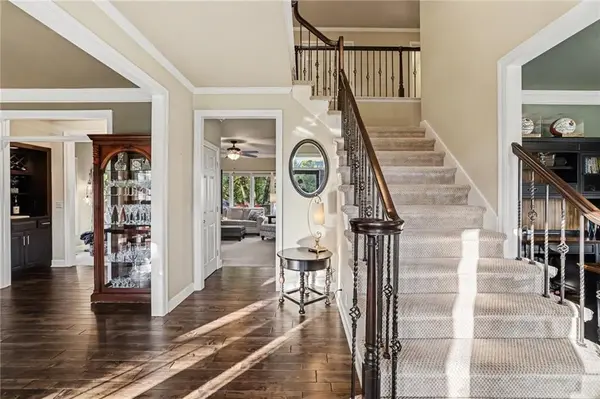
The main level features newer hardwood floors, remote-control blinds, a stylish kitchen with frameless cabinetry and a convenient cabinet pantry with pullout shelves. The split staircase adds architectural appeal, while the spacious Primary Suite showcases a beautiful tray ceiling, and a beautifully updated Primary Bathroom with heated floors.
The finished walkout basement offers additional living space with brand-new carpet and easy access to the backyard. Step outside to enjoy the beautifully landscaped yard, complete with underground fence and sprinkler system. The huge deck, newly stained, is perfect for entertaining or relaxing, while the generous under-deck storage provides excellent space for outdoor equipment and seasonal items.
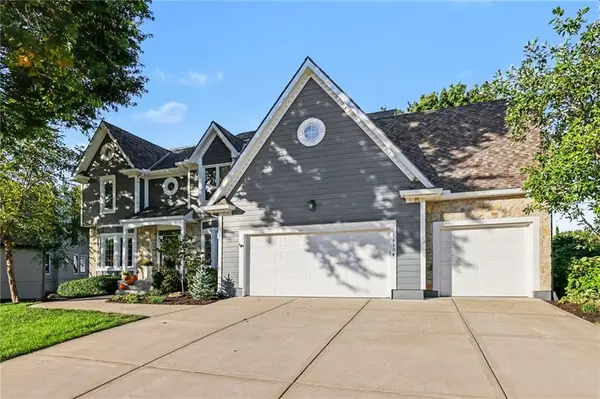
The garage features a durable epoxy floor installed by Granite Garage Floors, and is wired for electric vehicle charging. A wonderful opportunity to own an extensively updated home in one of the area's most desirable neighborhoods!
Location
State KS
County Johnson
Rooms
Other Rooms Breakfast Room, Fam Rm Main Level, Family Room, Office
Basement Full, Sump Pump, Walk-Out Access, Walk-Up Access
Interior
Interior Features Ceiling Fan(s), Kitchen Island, Painted Cabinets, Walk-In Closet(s), Wet Bar
Heating Natural Gas
Cooling Electric
Flooring Carpet, Tile, Wood
Fireplaces Number 2
Fireplaces Type Family Room, Hearth Room
Fireplace Y
Appliance Dishwasher, Disposal, Exhaust Fan, Microwave, Built-In Oven, Stainless Steel Appliance(s)
Laundry Main Level, Off The Kitchen
Exterior
Parking Features true
Garage Spaces 3.0
Fence Partial
Amenities Available Clubhouse, Pool, Tennis Court(s), Trail(s)
Roof Type Composition
Building
Lot Description City Lot, Cul-De-Sac, Level, Sprinkler-In Ground
Entry Level 2 Stories
Sewer Public Sewer
Water Public
Structure Type Stone Trim,Wood Siding
Schools
Elementary Schools Harmony
Middle Schools Harmony
High Schools Blue Valley Nw
School District Blue Valley
Others
HOA Fee Include Management,Trash
Ownership Private
Acceptable Financing Cash, Conventional
Listing Terms Cash, Conventional

Nearby Locations
GET MORE INFORMATION
Licensed Real Estate Advisor License ID: 413597255