
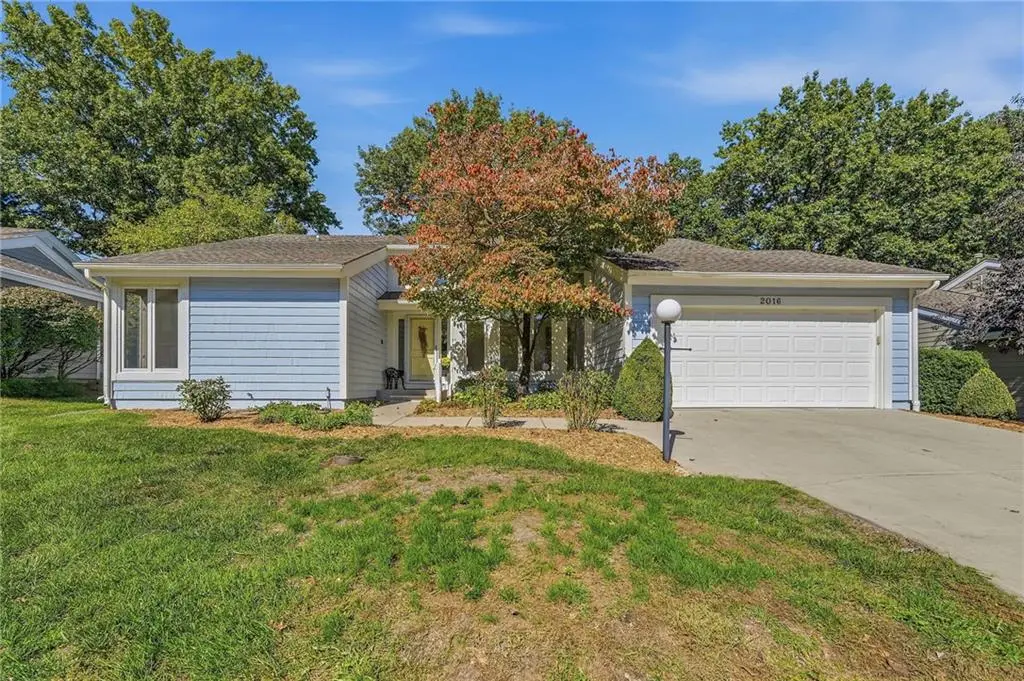

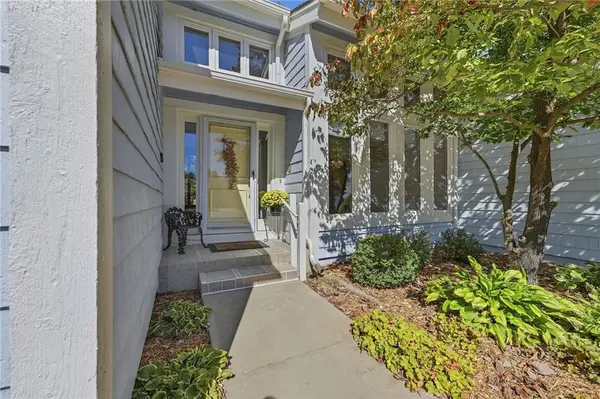
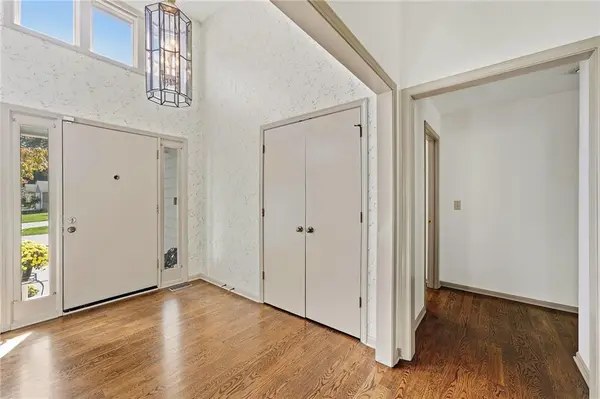
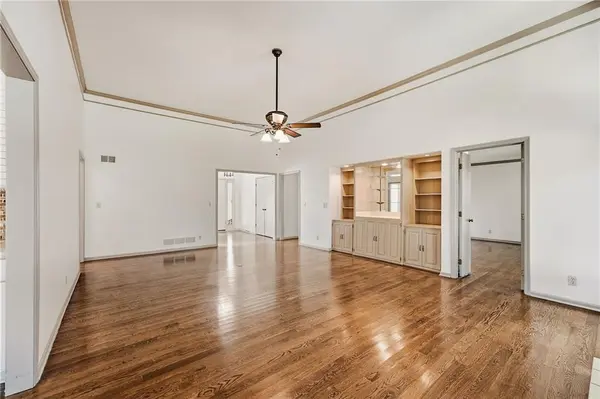


2 Beds
3 Baths
1,819 SqFt
2 Beds
3 Baths
1,819 SqFt
Key Details
Property Type Single Family Home
Sub Type Villa
Listing Status Active
Purchase Type For Sale
Square Footage 1,819 sqft
Price per Sqft $302
Subdivision Foxborough
MLS Listing ID 2645618
Style Traditional
Bedrooms 2
Full Baths 3
HOA Fees $260/mo
Year Built 1985
Annual Tax Amount $4,947
Lot Size 9,820 Sqft
Acres 0.22543618
Property Sub-Type Villa
Source hmls
Property Description
Freshly painted walls in a neutral tone provide a clean, versatile backdrop and make it easy to envision your own style. The lower level expands the living space with a family room and two flexible rooms, perfect for a home office, guest space, craft room, media room, or workout area.
Step outside to enjoy the privacy of the fenced backyard with deck, mature perennial plantings, and a charming koi pond feature with fountain that creates a peaceful setting. A two-car garage adds everyday convenience. With its exceptional location, desirable area, spacious feel, and a few special touches, this home offers an exciting opportunity to make it your own.
Location
State KS
County Johnson
Rooms
Other Rooms Den/Study, Entry, Family Room, Great Room, Main Floor BR, Main Floor Primary Bedroom, Office, Workshop
Basement Concrete, Finished, Full, Sump Pump
Interior
Interior Features Cedar Closet, Ceiling Fan(s), Central Vacuum, Custom Cabinets, Kitchen Island, Pantry, Vaulted Ceiling(s)
Heating Natural Gas
Cooling Attic Fan, Electric
Flooring Carpet, Wood
Fireplaces Number 1
Fireplaces Type Living Room
Equipment Intercom
Fireplace Y
Appliance Dishwasher, Disposal, Double Oven, Dryer, Refrigerator, Built-In Oven, Washer
Laundry In Basement, Laundry Room
Exterior
Parking Features true
Garage Spaces 2.0
Amenities Available Other
Roof Type Composition
Building
Lot Description City Limits, Cul-De-Sac, Sprinkler-In Ground
Entry Level Ranch
Sewer Public Sewer
Water City/Public - Verify
Structure Type Board & Batten Siding,Wood Siding
Schools
Elementary Schools Leawood
Middle Schools Leawood Middle
High Schools Blue Valley North
School District Blue Valley
Others
HOA Fee Include Lawn Service,Snow Removal,Street,Trash
Ownership Estate/Trust
Acceptable Financing Cash, Conventional, FHA, VA Loan
Listing Terms Cash, Conventional, FHA, VA Loan

Nearby Locations
GET MORE INFORMATION
Licensed Real Estate Advisor License ID: 413597255