





4 Beds
4 Baths
3,310 SqFt
4 Beds
4 Baths
3,310 SqFt
Key Details
Property Type Single Family Home
Sub Type Single Family Residence
Listing Status Active
Purchase Type For Sale
Square Footage 3,310 sqft
Price per Sqft $268
Subdivision Lake Winnebago
MLS Listing ID 2646315
Style Craftsman,Traditional
Bedrooms 4
Full Baths 3
Half Baths 1
HOA Fees $1,290/ann
Year Built 2026
Annual Tax Amount $75
Lot Size 0.340 Acres
Acres 0.34
Property Sub-Type Single Family Residence
Source hmls
Property Description
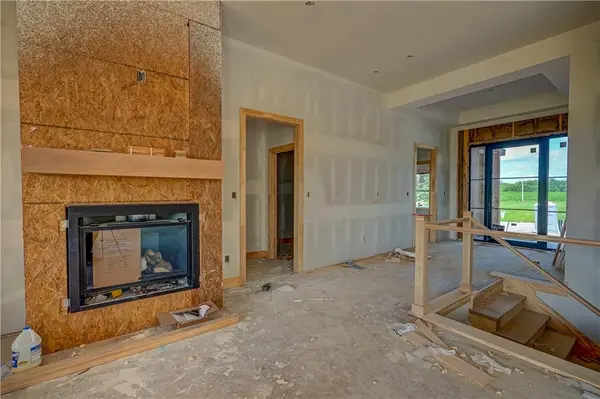
The main level is designed for both everyday living and entertaining, featuring a spacious living room with a fireplace framed by custom built-ins and a beautiful wood mantle. The kitchen is anchored by a large counter-height island and 36" gas cooktop, creating a natural gathering space. Six-ply engineered hardwood floors extend throughout the main living areas, complemented by plush designer carpet in the primary suite and upgraded tile in the primary bath and laundry room.
The spacious primary suite offers beautiful lake and pool views, plus a dedicated sitting area. The spa-like bath features a freestanding soaking tub, zero-entry shower with glass enclosure, and an oversized walk-in closet. Conveniently located just off the primary closet, the laundry room adds functionality to the thoughtfully designed layout.
Step outside from the main level living room onto the composite deck, where a stone covered fireplace creates the perfect setting for relaxing or entertaining outdoors.
The finished walkout lower level offers plenty of room to spread out, with LVT flooring throughout the main living areas, plush carpet in both bedrooms and closets, and an 8' ceiling height. A large island provides additional entertaining space, with room for a full-size refrigerator and built-in microwave. The lower level also features a bar and living area, convenient half bath, and plenty of space for a game table or recreation area.
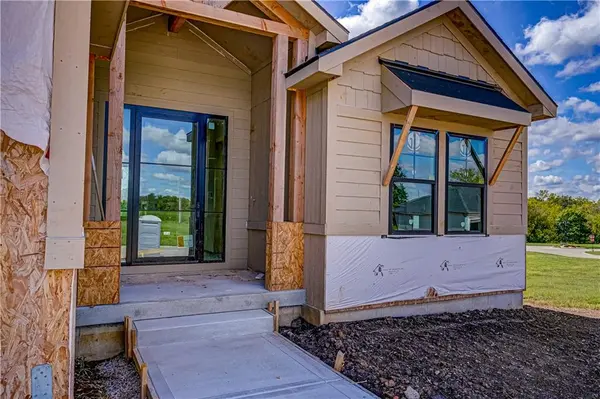
Additional highlights include a three-car garage, distinctive stone and lap siding exterior, a beautifully trimmed entry box vault, and quality finishes throughout. Designed for the way you live, this Lake Winnebago home offers the space, style, and indoor-outdoor living you've been looking for.
Location
State MO
County Cass
Rooms
Basement Basement BR, Finished, Sump Pump, Walk-Out Access
Interior
Heating Natural Gas
Cooling Electric
Flooring Carpet, Tile, Wood
Fireplaces Number 2
Fireplaces Type Living Room, Outside
Fireplace Y
Laundry Main Level
Exterior
Parking Features true
Garage Spaces 3.0
Amenities Available Boat Dock, Clubhouse, Community Center, Equestrian Facilities, Party Room, Pool, Tennis Court(s), Trail(s)
Roof Type Composition
Building
Lot Description Adjoin Greenspace, Cul-De-Sac
Entry Level Reverse 1.5 Story
Sewer Public Sewer, Grinder Pump
Water Public
Structure Type Frame,Stone Veneer,Wood Siding
Schools
Elementary Schools Timber Creek
Middle Schools Raymore-Peculiar East
High Schools Raymore-Peculiar
School District Raymore-Peculiar
Others
HOA Fee Include Curbside Recycle,Trash
Ownership Private
Acceptable Financing Cash, Conventional, FHA, VA Loan
Listing Terms Cash, Conventional, FHA, VA Loan

Nearby Locations
GET MORE INFORMATION
Licensed Real Estate Advisor License ID: 413597255