



3 Beds
3 Baths
1,748 SqFt
3 Beds
3 Baths
1,748 SqFt
Key Details
Property Type Single Family Home
Sub Type Single Family Residence
Listing Status Active
Purchase Type For Sale
Square Footage 1,748 sqft
Price per Sqft $188
Subdivision Hidden Valley
MLS Listing ID 2646416
Style Traditional
Bedrooms 3
Full Baths 3
Year Built 1980
Annual Tax Amount $2,845
Lot Size 7,405 Sqft
Acres 0.16999541
Property Sub-Type Single Family Residence
Source hmls
Property Description
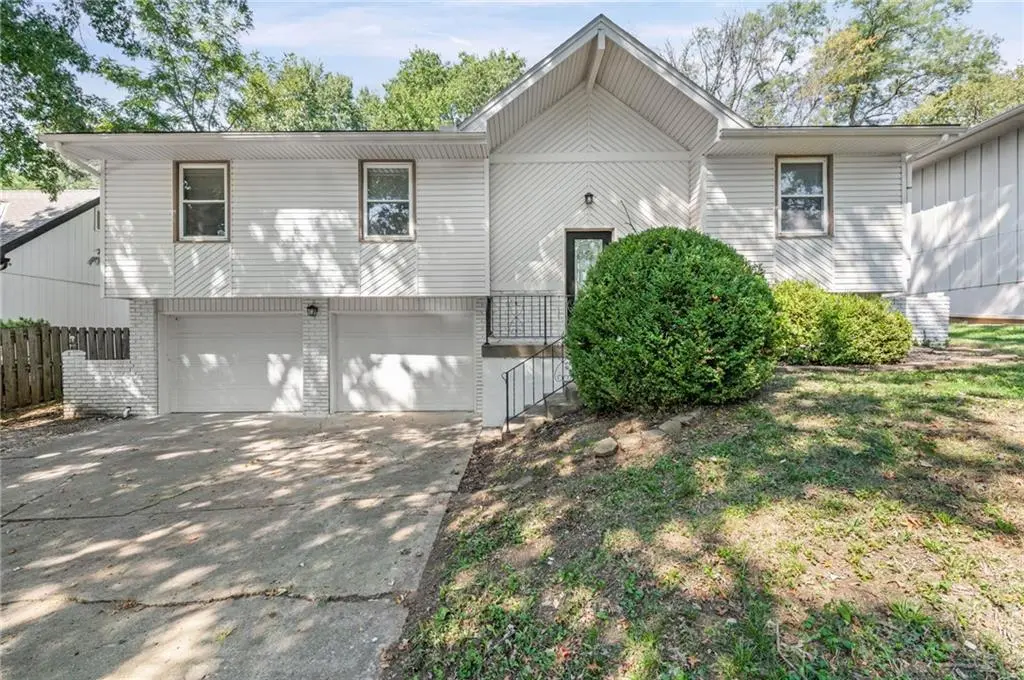
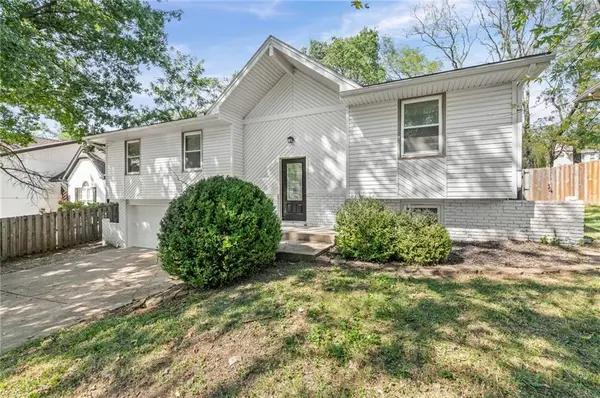
Welcome home to this beautifully renovated 3-bedroom, 3-bathroom home in Parkville! Featuring modern updates, stylish finishes, and plenty of flexible living space, this home offers comfort and versatility in the highly sought-after Park Hill School District.
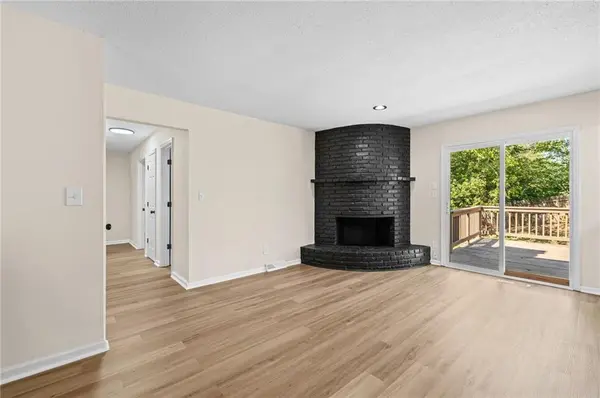
The heart of the home is the updated kitchen, featuring crisp white cabinetry, sleek countertops, a subway tile backsplash, stainless steel appliances, and modern fixtures. The open-concept main living area offers beautiful natural light and a striking brick fireplace that adds character and warmth to the space.
The home also features newer luxury vinyl plank flooring, fresh finishes throughout, and a versatile bonus room that can be used as a home office, entertainment space, playroom, or additional living area.
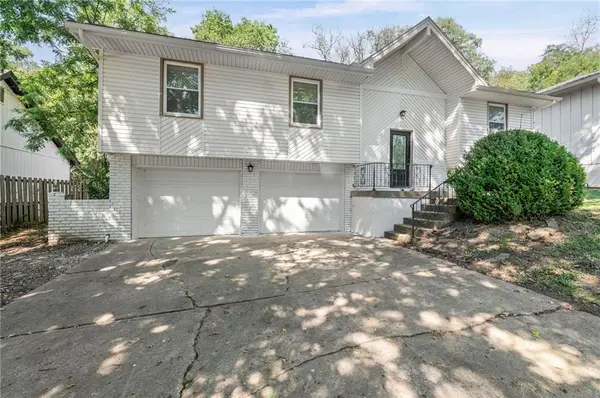
Step outside through the sliding glass doors to enjoy the private deck and surrounding greenery, perfect for relaxing or entertaining. The home also offers a 2-car attached garage for convenient parking and additional storage.
Listing agent/broker has ownership interest in company selling the property.
Location
State MO
County Platte
Rooms
Other Rooms Exercise Room, Family Room, Formal Living Room, Main Floor BR, Main Floor Primary Bedroom, Office
Basement Basement BR, Finished, Full, Inside Entrance
Interior
Interior Features Ceiling Fan(s), Walk-In Closet(s)
Heating Electric, Hot Water
Cooling Attic Fan, Electric
Flooring Carpet
Fireplaces Number 2
Fireplaces Type Basement, Family Room, Wood Burning
Fireplace Y
Appliance Dishwasher, Disposal, Refrigerator, Electric Range
Laundry In Basement
Exterior
Parking Features true
Garage Spaces 2.0
Amenities Available Exercise Room
Roof Type Shake,Tile
Building
Entry Level Side/Side Split,Split Entry
Sewer Public Sewer
Water Public
Structure Type Brick Trim,Stucco
Schools
School District Park Hill
Others
Ownership Other
Acceptable Financing Cash, Conventional, FHA, VA Loan
Listing Terms Cash, Conventional, FHA, VA Loan

Nearby Locations
GET MORE INFORMATION
Licensed Real Estate Advisor License ID: 413597255