
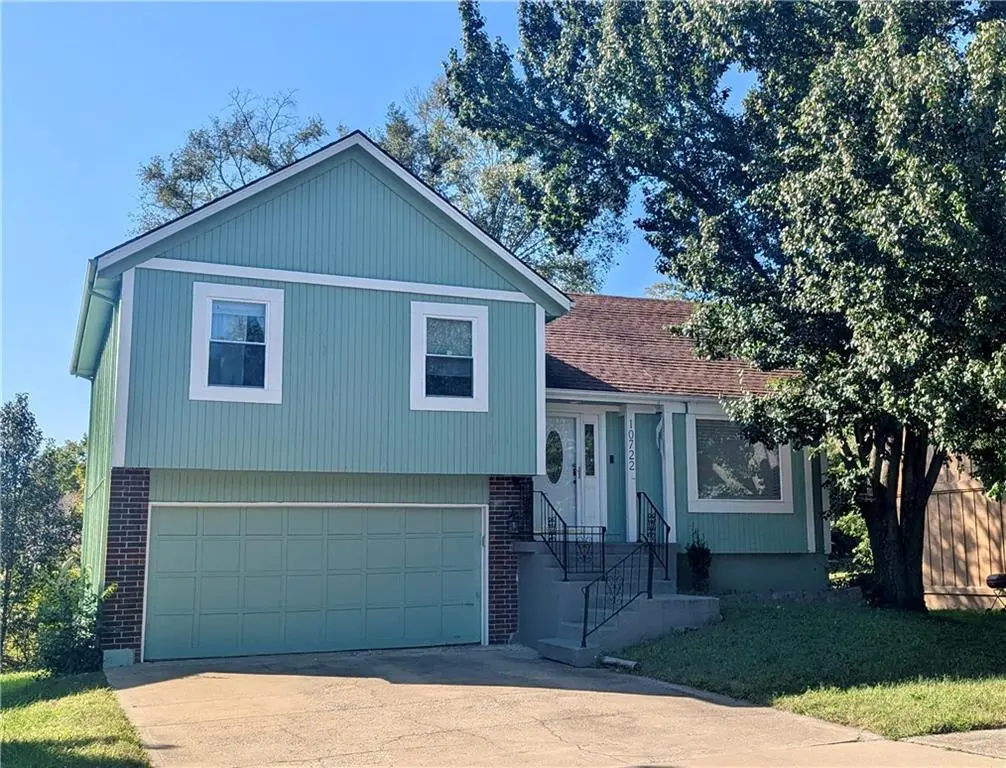

10722 Stark AVE, Kansas City, MO 64134
REQUEST A TOUR If you would like to see this home without being there in person, select the "Virtual Tour" option and your agent will contact you to discuss available opportunities.
In-PersonVirtual Tour
Listed by Betsy Atkinson • Compass Realty Group
$ 230,000
Est. payment | /mo

3 Beds

2 Baths

1,247 SqFt


Save
$ 230,000
Est. payment | /mo
Save

3 Beds

2 Baths

1,247 SqFt

Key Details

Property Type Single Family Home

Sub Type Single Family Residence

Listing Status Coming Soon

Purchase Type For Sale

Square Footage 1,247 sqft

Price per Sqft $184

Subdivision Woodglen

MLS Listing ID 2646498

Style Traditional

Bedrooms 3

Full Baths 2

Year Built 1982

Annual Tax Amount $2,170

Lot Size 5,581 Sqft

Acres 0.12812214

Property Sub-Type Single Family Residence

Source hmls

Property Description

You are going to fall in love with this home! The main level has a gorgeous, updated kitchen with white cabinets, beautiful granite countertops, and an island with extra prep room and storage. The living room is spacious with a new picture window bringing in natural light. Hardwoods cover the enitre main level! Upstairs you will find the primary suite with a full, updated bathroom. The two secondary bedrooms share a full bath, in the hallway. All bedrooms and the stairs/hallway have brand new carpet! Downstairs you will find more room to spread out in the finished rec room area. You will also find plenty of unfinished storage space. The exterior was painted, and wood rot replaced, in 2024. Head out back to the newer deck and look out to the perfectly sized yard. There is enough room to play but not too much to mow! The home will be getting a brand new roof, before closing. There is nothing to do to this house but to move in and enjoy!

Location

State MO

County Jackson

Rooms

Other Rooms Recreation Room

Basement Finished, Sump Pump

Interior

Interior Features Ceiling Fan(s), Kitchen Island, Painted Cabinets, Vaulted Ceiling(s), Walk-In Closet(s)

Heating Forced Air

Cooling Electric

Flooring Wood

Fireplace N

Appliance Dishwasher, Disposal, Microwave, Electric Range

Laundry In Basement

Exterior

Parking Features true

Garage Spaces 2.0

Fence Wood

Roof Type Composition

Building

Lot Description City Lot, Level

Entry Level Side/Side Split

Sewer Public Sewer

Water Public

Structure Type Board & Batten Siding,Frame

Schools

Middle Schools Hickman Mills

High Schools Ruskin

School District Hickman Mills

Others

Ownership Private

Acceptable Financing Cash, Conventional, FHA, VA Loan

Listing Terms Cash, Conventional, FHA, VA Loan

Heartland MLS KS / Southeast Kansas AOR

Nearby Locations

GET MORE INFORMATION

Natalie Ricke
Natalie Ricke

Licensed Real Estate Advisor License ID: 413597255

+1(816) 686-7304

10895 Lowell Ave, Overland Park, KS 66210, USA

Name
Phone*
Message

Go tour this home

10722 Stark AVE