

6513 W 49th ST, Mission, KS 66202
REQUEST A TOUR If you would like to see this home without being there in person, select the "Virtual Tour" option and your agent will contact you to discuss available opportunities.
In-PersonVirtual Tour
Listed by Katie Casey • Crown Realty
$ 275,000
Est. payment | /mo

3 Beds

3 Baths

1,803 SqFt


$ 275,000
Est. payment | /mo

3 Beds

3 Baths

1,803 SqFt

Key Details

Property Type Multi-Family, Townhouse

Sub Type Townhouse

Listing Status Active

Purchase Type For Sale

Square Footage 1,803 sqft

Price per Sqft $152

Subdivision Apollo Gardens

MLS Listing ID 2646563

Style Traditional

Bedrooms 3

Full Baths 2

Half Baths 1

HOA Fees $200/mo

Year Built 1966

Annual Tax Amount $3,281

Lot Size 2,380 Sqft

Acres 0.054637283

Property Sub-Type Townhouse

Source hmls

Property Description

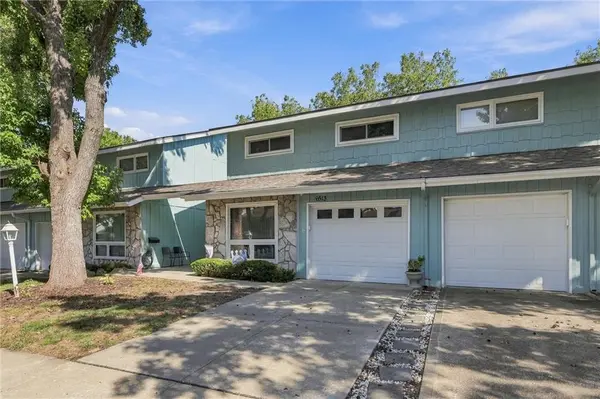
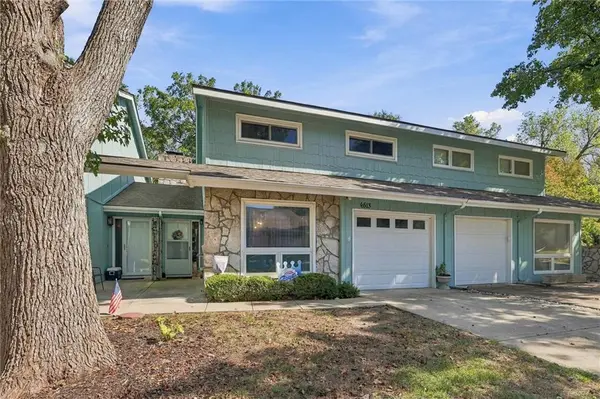
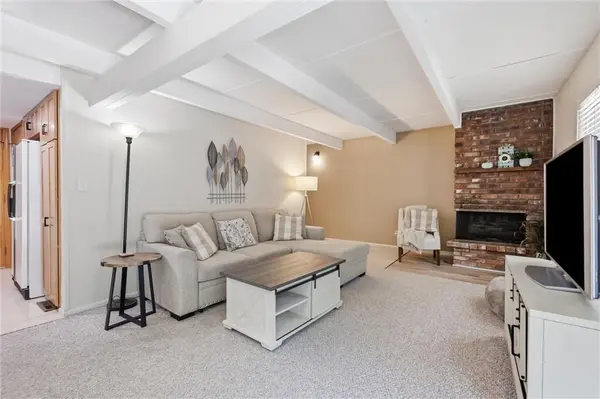
GREAT TOWNHOME IN APOLLO GARDENS! If you're looking for low-maintenance living with plenty of space, this is it! This well-maintained townhome has so much to offer! The main level features a flexible front room that would make a great home office, sitting room or hobby space. Spacious living room with cozy fireplace opens to the dining area, and the kitchen offers plenty of cabinet and countertop space. Convenient half bath on the main level too! Upstairs you'll find THREE generously sized bedrooms, including the primary suite with private bath and multiple closets, plus a second full bathroom. The unfinished basement offers tons of storage space, a laundry area and plenty of possibilities. You'll also love the nice patio for enjoying your morning coffee or relaxing in the evenings! One-car attached garage is another great bonus. Enjoy the convenience of maintenance-provided living, a neighborhood swimming pool and a fantastic location with easy highway access.

Location

State KS

County Johnson

Rooms

Basement Concrete, Full, Inside Entrance, Unfinished

Interior

Interior Features Ceiling Fan(s)

Heating Natural Gas

Cooling Electric

Flooring Carpet, Luxury Vinyl

Fireplaces Number 1

Fireplaces Type Family Room

Fireplace Y

Appliance Dishwasher, Disposal, Dryer, Microwave, Refrigerator, Electric Range, Washer

Laundry Lower Level

Exterior

Parking Features true

Garage Spaces 1.0

Fence Partial, Privacy

Amenities Available Pool

Roof Type Composition

Building

Entry Level 2 Stories

Sewer Public Sewer

Water Public

Structure Type Board & Batten Siding

Schools

Elementary Schools Rushton

Middle Schools Hocker Grove

High Schools Sm East

School District Shawnee Mission

Others

HOA Fee Include Building Maint,Lawn Service,Maintenance Free,Roof Repair,Roof Replace,Snow Removal,Street

Ownership Estate/Trust

Acceptable Financing Cash, Conventional, FHA, VA Loan

Listing Terms Cash, Conventional, FHA, VA Loan

Virtual Tour https://client.jordanwyattashley.com/6513-W-49th-St/idx

Heartland MLS KS / Southeast Kansas AOR

Nearby Locations

GET MORE INFORMATION

Natalie Ricke
Natalie Ricke

Licensed Real Estate Advisor License ID: 413597255

+1(816) 686-7304

10895 Lowell Ave, Overland Park, KS 66210, USA

Name
Phone*
Message

Go tour this home

6513 W 49th ST