



$355,000
$355,000
For more information regarding the value of a property, please contact us for a free consultation.
3 Beds
4 Baths
3,444 SqFt
SOLD DATE : 04/02/2026
Key Details
Sold Price $355,000
Property Type Single Family Home
Sub Type Single Family Residence
Listing Status Sold
Purchase Type For Sale
Square Footage 3,444 sqft
Price per Sqft $103
Subdivision Bridle Trail
MLS Listing ID 2594566
Sold Date 04/02/26
Style Traditional
Bedrooms 3
Full Baths 3
Half Baths 1
Year Built 1996
Annual Tax Amount $3,984
Lot Size 0.260 Acres
Acres 0.26
Lot Dimensions 105 x 110
Property Sub-Type Single Family Residence
Source hmls
Property Description
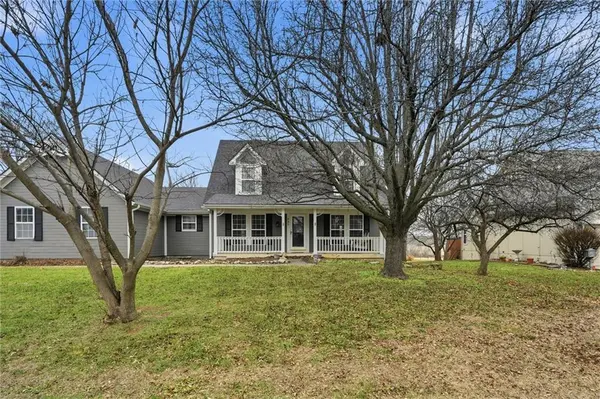
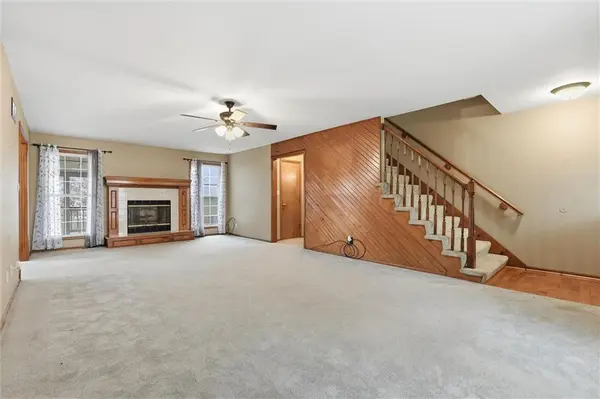
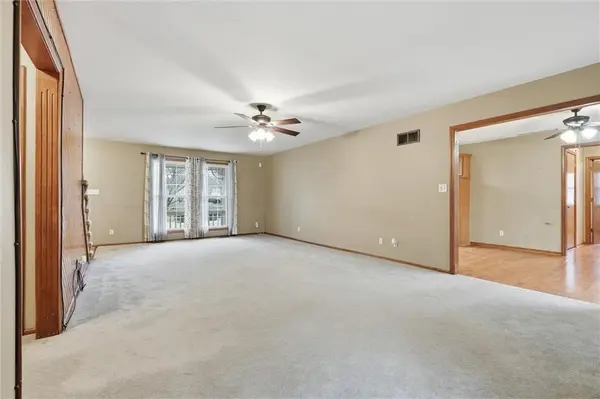
Welcome home to this charming 1.5-story residence at 802 S Morgan Drive in Peculiar, Missouri, offering a 3 car garage, comfortable living and thoughtful design throughout. The main level features a spacious primary bedroom, convenient main-floor laundry, and a warm, inviting fireplace perfect for cozy evenings at home. With 3 bedrooms and 3 full and 2 half baths, there is plenty of space for everyday living and entertaining. The finished basement adds valuable flexibility for more living space with a non-conforming fourth bedroom with attached full bath, ideal for guests, a home office, or additional living space. Step outside and enjoy your covered deck, overlooking a fully fenced backyard perfect for relaxing or gathering with family and friends. Situated on a corner lot, this home offers great curb appeal. This beautiful home is ready for its next owner. Don't miss the opportunity to make it yours!
Location
State MO
County Cass
Rooms
Other Rooms Family Room, Great Room, Main Floor Primary Bedroom
Basement Basement BR, Concrete, Inside Entrance, Sump Pump
Interior
Interior Features Pantry, Stained Cabinets, Walk-In Closet(s)
Heating Forced Air
Cooling Electric
Flooring Carpet, Tile, Wood
Fireplaces Number 1
Fireplaces Type Great Room
Fireplace Y
Appliance Refrigerator, Electric Range, Free-Standing Electric Oven
Laundry Laundry Room, Main Level
Exterior
Parking Features true
Garage Spaces 3.0
Roof Type Composition
Building
Lot Description City Limits, City Lot, Corner Lot
Entry Level 1.5 Stories
Sewer Public Sewer
Water Public
Structure Type Board & Batten Siding,Lap Siding
Schools
Elementary Schools Peculiar
Middle Schools Raymore-Peculiar South
High Schools Raymore-Peculiar
School District Raymore-Peculiar
Others
Ownership Private
Acceptable Financing Cash, Conventional, FHA, VA Loan
Listing Terms Cash, Conventional, FHA, VA Loan
Special Listing Condition As Is
Read Less Info
Want to know what your home might be worth? Contact us for a FREE valuation!

Our team is ready to help you sell your home for the highest possible price ASAP

Nearby Locations
GET MORE INFORMATION

Licensed Real Estate Advisor License ID: 413597255