



$295,000
$295,000
For more information regarding the value of a property, please contact us for a free consultation.
3 Beds
3 Baths
1,750 SqFt
SOLD DATE : 04/22/2026
Key Details
Sold Price $295,000
Property Type Single Family Home
Sub Type Single Family Residence
Listing Status Sold
Purchase Type For Sale
Square Footage 1,750 sqft
Price per Sqft $168
Subdivision Alexander Place
MLS Listing ID 2604435
Sold Date 04/22/26
Style Traditional
Bedrooms 3
Full Baths 2
Half Baths 1
Year Built 2009
Annual Tax Amount $3,439
Lot Size 10,454 Sqft
Acres 0.24
Property Sub-Type Single Family Residence
Source hmls
Property Description
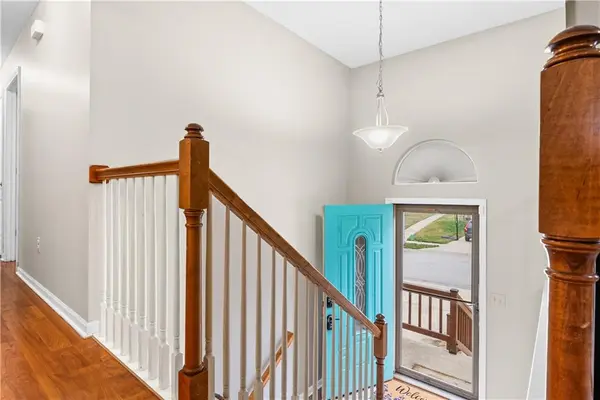
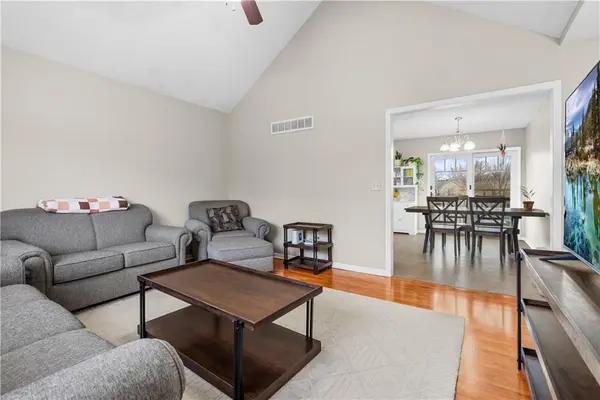
Welcome home to this beautifully maintained split-entry in a quiet Independence neighborhood offering privacy and peace. From the moment you walk in, you'll feel the warm, inviting energy that makes this home truly special. The main level features a bright living room with vaulted ceilings and abundant natural light. The spacious kitchen offers generous cabinet and countertop space, a window over the sink, and room for a large dining table. Step out onto the deck overlooking a big fenced backyard that is perfect for relaxing or entertaining.Three main-level bedrooms offer neutral, move-in ready finishes, including a primary suite with a walk-in closet and private bath. Main-floor laundry adds convenience.The finished lower level provides flexible space for a non-conforming bedroom, rec room, or office, plus a half bath. A deep two-car garage offers extra storage and functionality. You do not want to miss this home!
Location
State MO
County Jackson
Rooms
Basement Daylight, Finished, Inside Entrance
Interior
Interior Features Ceiling Fan(s), Walk-In Closet(s)
Heating Forced Air
Cooling Electric
Flooring Carpet, Tile, Wood
Fireplace N
Appliance Dishwasher, Disposal, Electric Range
Laundry In Hall, Main Level
Exterior
Parking Features true
Garage Spaces 2.0
Fence Wood
Roof Type Composition
Building
Lot Description City Limits
Entry Level Split Entry
Sewer Public Sewer
Water Public
Structure Type Wood Siding
Schools
Elementary Schools Spring Branch
Middle Schools Bridger
High Schools William Chrisman
School District Independence
Others
Ownership Private
Acceptable Financing Cash, Conventional, FHA, VA Loan
Listing Terms Cash, Conventional, FHA, VA Loan
Read Less Info
Want to know what your home might be worth? Contact us for a FREE valuation!

Our team is ready to help you sell your home for the highest possible price ASAP

Nearby Locations
GET MORE INFORMATION

Licensed Real Estate Advisor License ID: 413597255