




$379,900
$379,900
For more information regarding the value of a property, please contact us for a free consultation.
4 Beds
3 Baths
2,361 SqFt
SOLD DATE : 05/07/2026
Key Details
Sold Price $379,900
Property Type Single Family Home
Sub Type Single Family Residence
Listing Status Sold
Purchase Type For Sale
Square Footage 2,361 sqft
Price per Sqft $160
Subdivision Burris Sub
MLS Listing ID 2593039
Sold Date 05/07/26
Style Traditional
Bedrooms 4
Full Baths 3
Year Built 2021
Annual Tax Amount $4,500
Lot Size 9,474 Sqft
Acres 0.21749312
Lot Dimensions 116 x 85 x 110 x 84
Property Sub-Type Single Family Residence
Source hmls
Property Description
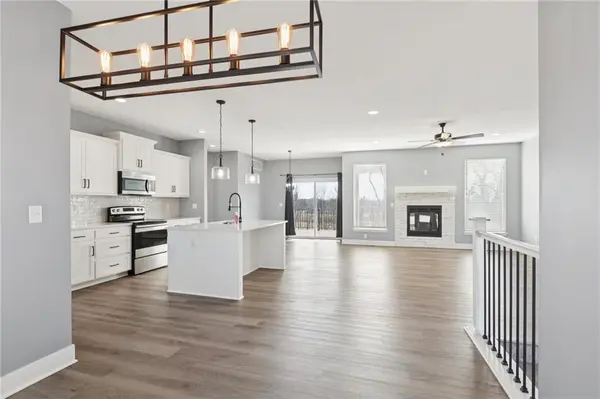
This 5-year-old split-entry just feels right the second you walk in. It's been really well taken care of, and the open layout makes everyday living easy, whether you're relaxing at home or having people over.
The living room flows right into the kitchen and dining area, so everything feels connected. The kitchen itself is both sharp and practical, with a pantry and all appliances staying—including the fridge, washer, and dryer—so you're truly move-in ready.
You'll also love the main-floor laundry… one of those little things that makes a big difference day to day.
The primary suite is tucked away for privacy and offers a double vanity, soaking tub, stunning walk-in shower, and a generous walk-in closet. Two additional bedrooms and a full bathroom sit on the opposite side of the main level, giving this home a true split-bedroom layout. Downstairs, the finished walk-out basement expands your living space with a large rec room, a 4th bedroom, and a 3rd full bathroom, plus walkout access to the patio. Enjoy relaxing on the covered deck, all set on a quiet corner lot with the added curb appeal and function of a side-entry 3-car garage.
Location
State MO
County Cass
Rooms
Other Rooms Breakfast Room, Great Room, Main Floor BR, Main Floor Primary Bedroom, Office, Recreation Room
Basement Finished, Full, Walk-Out Access
Interior
Interior Features Ceiling Fan(s), Custom Cabinets, Kitchen Island, Painted Cabinets, Pantry, Vaulted Ceiling(s), Walk-In Closet(s)
Heating Forced Air
Cooling Electric
Flooring Carpet, Tile, Wood
Fireplaces Number 1
Fireplaces Type Gas, Gas Starter, Great Room, Living Room
Fireplace Y
Appliance Dishwasher, Disposal, Exhaust Fan, Microwave, Electric Range, Stainless Steel Appliance(s)
Laundry In Hall, Main Level
Exterior
Exterior Feature Sat Dish Allowed
Parking Features true
Garage Spaces 3.0
Fence Metal, Partial
Roof Type Composition
Building
Lot Description Adjoin Greenspace, Corner Lot, Level
Entry Level Split Entry
Sewer Public Sewer
Water Public
Structure Type Frame,Stone Trim
Schools
Elementary Schools Harrisonville
Middle Schools Harrisonville
High Schools Harrisonville
School District Harrisonville
Others
Ownership Private
Acceptable Financing Cash, Conventional, FHA, USDA Loan, VA Loan
Listing Terms Cash, Conventional, FHA, USDA Loan, VA Loan
Read Less Info
Want to know what your home might be worth? Contact us for a FREE valuation!

Our team is ready to help you sell your home for the highest possible price ASAP

Nearby Locations
GET MORE INFORMATION

Licensed Real Estate Advisor License ID: 413597255