


$435,000
$435,000
For more information regarding the value of a property, please contact us for a free consultation.
3 Beds
2 Baths
1,759 SqFt
SOLD DATE : 05/20/2026
Key Details
Sold Price $435,000
Property Type Single Family Home
Sub Type Single Family Residence
Listing Status Sold
Purchase Type For Sale
Square Footage 1,759 sqft
Price per Sqft $247
Subdivision Burris Sub
MLS Listing ID 2613532
Sold Date 05/20/26
Style Craftsman,Traditional
Bedrooms 3
Full Baths 2
Year Built 2022
Annual Tax Amount $4,303
Lot Size 0.312 Acres
Acres 0.3120064
Lot Dimensions 100 x 136
Property Sub-Type Single Family Residence
Source hmls
Property Description
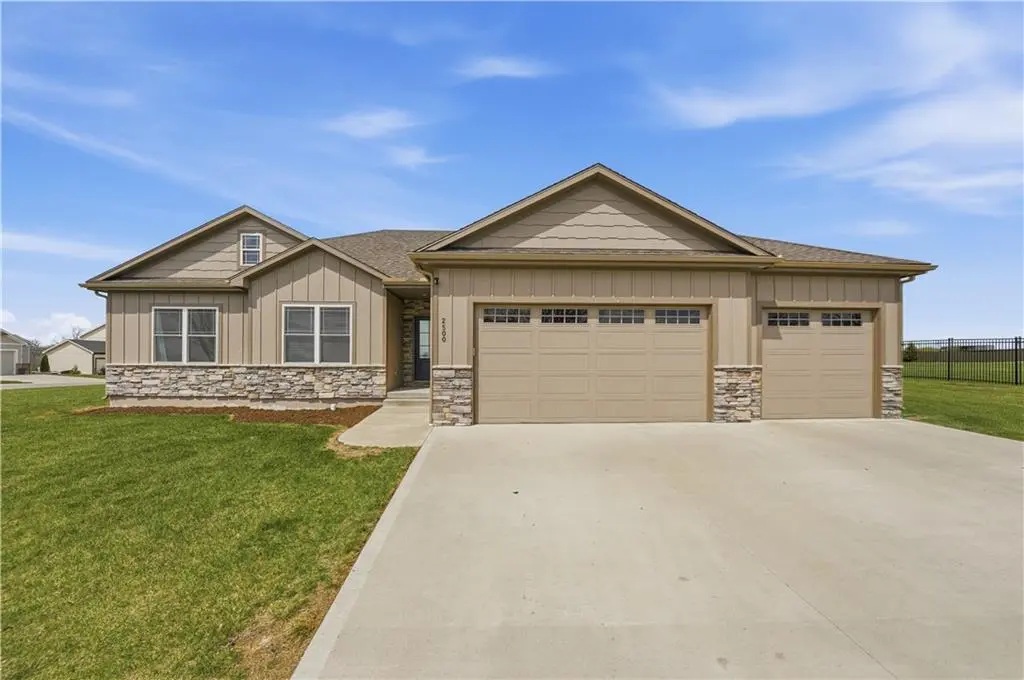
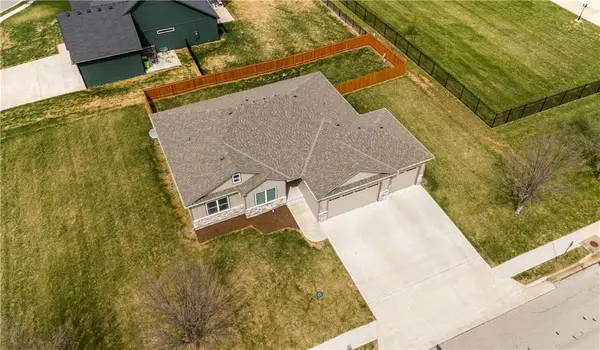
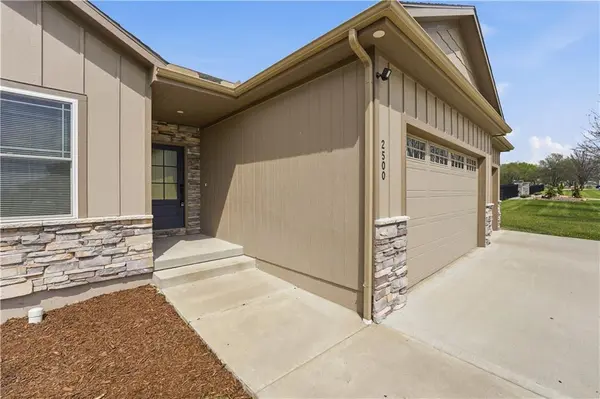
New construction ranch in Harrisonville's premier neighborhood! This thoughtfully designed floor plan offers a country feel and sits on a large corner lot. Hardwood floors run throughout the kitchen, dining, living, hallways, and laundry room.
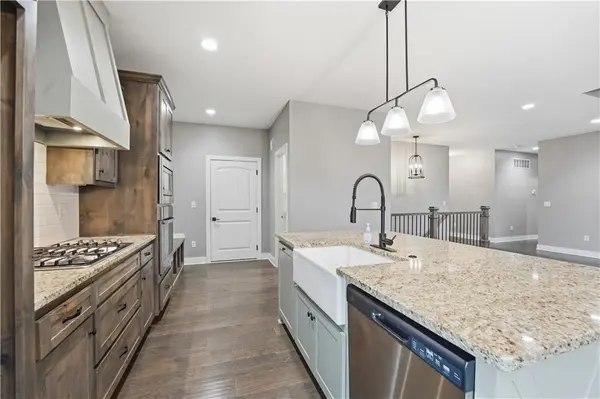
The kitchen features a built-in oven and microwave, custom vent hood, large island with farmhouse sink, pull-out trash, soft-close cabinets, and bar seating. Walk-in pantry plus built-in shelving by the garage entry with bench, coat hooks, and shoe storage. Dining area includes floor-to-ceiling windows and access to covered patio. Living room offers 10' ceilings with boxed detail and floor-to-ceiling windows for abundant natural light. Private primary suite features vaulted ceiling and patio access. Primary bathroom includes double vanities, walk-in shower, and large walk-in closet. Two additional bedrooms with ample closet space. Main-level laundry with linen storage. Ceiling fans in all bedrooms and living room. Oversized 3-car garage with openers. High-efficiency furnace and water heater, plus thermal tilt-in windows. Beautiful large yard with sidewalks along front and west side. Subdivision amenities include private lake and walking trails connecting to city park, lake, and golf course. A must see!
Location
State MO
County Cass
Rooms
Other Rooms Entry, Fam Rm Main Level, Family Room, Main Floor BR, Main Floor Primary Bedroom
Basement Concrete, Egress Window(s), Full
Interior
Interior Features Ceiling Fan(s), Custom Cabinets, Kitchen Island, Painted Cabinets, Pantry, Stained Cabinets, Vaulted Ceiling(s), Walk-In Closet(s)
Heating Forced Air
Cooling Electric
Flooring Carpet, Luxury Vinyl, Tile
Equipment See Remarks
Fireplace Y
Appliance Cooktop, Dishwasher, Disposal, Exhaust Fan, Microwave, Built-In Oven, Gas Range, Stainless Steel Appliance(s)
Laundry Bedroom Level, Laundry Room
Exterior
Exterior Feature Sat Dish Allowed
Parking Features true
Garage Spaces 3.0
Roof Type Composition
Building
Lot Description City Lot, Corner Lot, Level
Entry Level Ranch
Sewer Public Sewer
Water Public
Structure Type Frame,Stone Trim
Schools
School District Harrisonville
Others
Ownership Private
Acceptable Financing Cash, Conventional, FHA, USDA Loan, VA Loan
Listing Terms Cash, Conventional, FHA, USDA Loan, VA Loan
Read Less Info
Want to know what your home might be worth? Contact us for a FREE valuation!

Our team is ready to help you sell your home for the highest possible price ASAP

Nearby Locations
GET MORE INFORMATION

Licensed Real Estate Advisor License ID: 413597255