


$350,000
$350,000
For more information regarding the value of a property, please contact us for a free consultation.
3 Beds
3 Baths
2,281 SqFt
SOLD DATE : 06/04/2026
Key Details
Sold Price $350,000
Property Type Single Family Home
Sub Type Single Family Residence
Listing Status Sold
Purchase Type For Sale
Square Footage 2,281 sqft
Price per Sqft $153
Subdivision Amherst
MLS Listing ID 2605255
Sold Date 06/04/26
Style Traditional
Bedrooms 3
Full Baths 2
Half Baths 1
Year Built 1994
Annual Tax Amount $4,866
Lot Size 0.280 Acres
Acres 0.28
Property Sub-Type Single Family Residence
Source hmls
Property Description
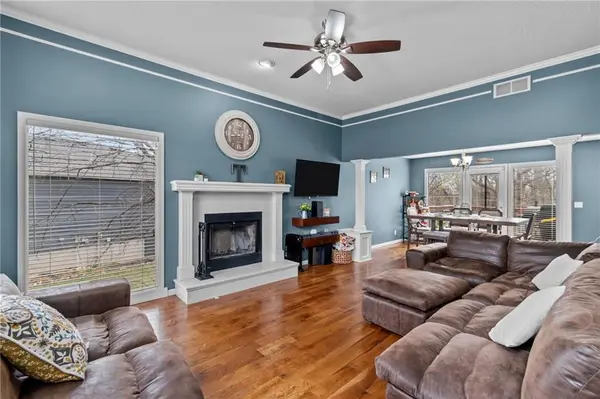
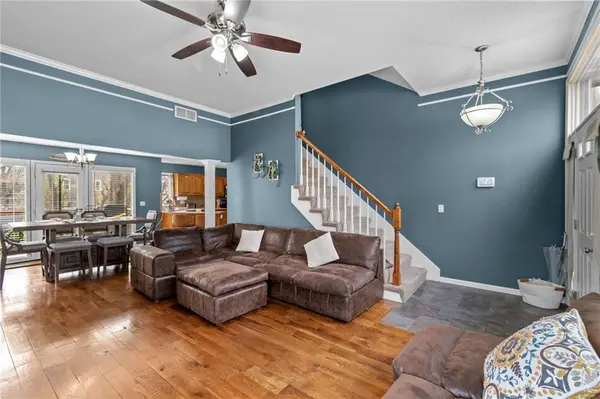
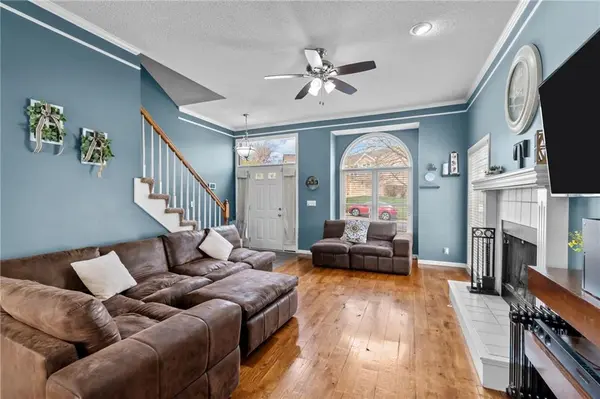
Welcome to this beautifully maintained 3-bedroom, 2.5-bath home nestled on a wooded lot! New roof, gutters & siding! Featuring hardwood floors and a finished walk out basement, this home offers both comfort and versatility for everyday living and entertaining.
The kitchen is equipped with sleek stainless steel appliances, while the adjoining living spaces flow seamlessly to the outdoor areas. Enjoy peaceful mornings or relaxing evenings on the deck or unwind on the separate screened-in porch, both overlooking a tranquil backdrop of mature trees.
Upstairs, the secondary bedrooms are connected by a convenient Jack & Jill bathroom, providing both privacy and functionality. Ideally located with easy access to highways, shopping, and dining, this home perfectly combines convenience with a private, nature-filled setting.
Location
State MO
County Platte
Rooms
Other Rooms Breakfast Room, Family Room, Recreation Room
Basement Finished, Full, Radon Mitigation System, Walk-Out Access
Interior
Interior Features Ceiling Fan(s), Custom Cabinets, Pantry, Stained Cabinets, Walk-In Closet(s)
Heating Forced Air
Cooling Electric
Flooring Carpet, Wood
Fireplaces Number 1
Fireplaces Type Gas Starter, Living Room, Wood Burning
Fireplace Y
Appliance Dishwasher, Disposal, Humidifier, Microwave, Refrigerator, Stainless Steel Appliance(s)
Laundry Laundry Room, Main Level
Exterior
Parking Features true
Garage Spaces 2.0
Roof Type Composition
Building
Lot Description City Lot, Many Trees, Wooded
Entry Level 2 Stories
Sewer Public Sewer
Water Public
Structure Type Vinyl Siding
Schools
Elementary Schools Hopewell
Middle Schools Plaza Middle School
High Schools Park Hill
School District Park Hill
Others
Ownership Private
Acceptable Financing Cash, Conventional, FHA, VA Loan
Listing Terms Cash, Conventional, FHA, VA Loan
Read Less Info
Want to know what your home might be worth? Contact us for a FREE valuation!

Our team is ready to help you sell your home for the highest possible price ASAP

Nearby Locations
GET MORE INFORMATION

Licensed Real Estate Advisor License ID: 413597255