



$480,000
$480,000
For more information regarding the value of a property, please contact us for a free consultation.
3 Beds
2 Baths
1,628 SqFt
SOLD DATE : 06/05/2026
Key Details
Sold Price $480,000
Property Type Single Family Home
Sub Type Single Family Residence
Listing Status Sold
Purchase Type For Sale
Square Footage 1,628 sqft
Price per Sqft $294
Subdivision Linn County
MLS Listing ID 2605326
Sold Date 06/05/26
Style Traditional
Bedrooms 3
Full Baths 2
Year Built 2001
Annual Tax Amount $4,021
Lot Size 10.000 Acres
Acres 10.0
Property Sub-Type Single Family Residence
Source hmls
Property Description
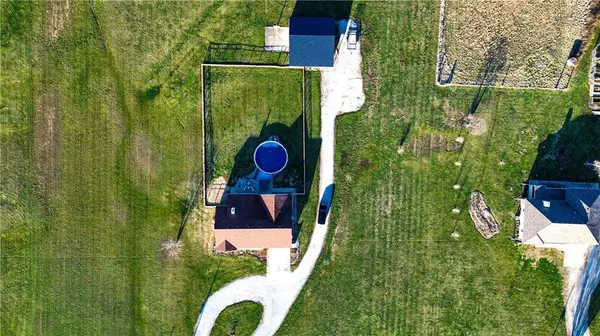
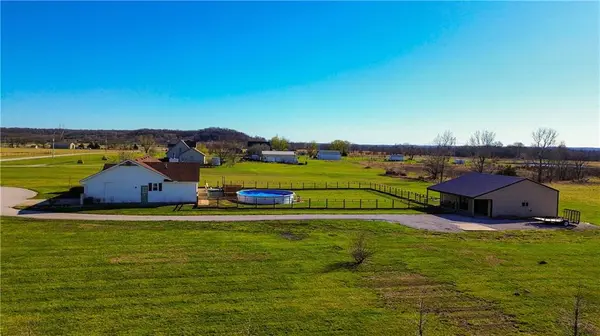
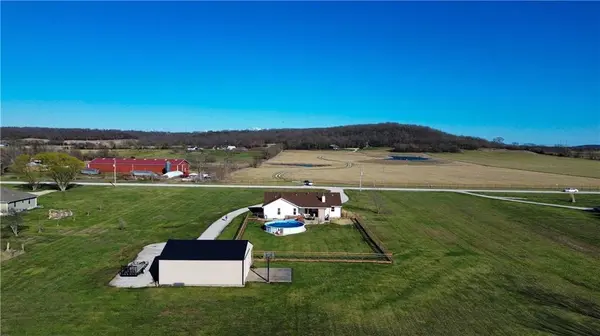
Nestled on 10 picturesque acres just outside of LaCygne, KS, this remarkably well-maintained 3-bedroom, 2-bath home offers the perfect blend of peaceful country living and commuter convenience with easy access to 69 Highway. From the moment you arrive, the picture-perfect exterior sets the tone for what awaits inside.
Step into a warm and inviting living room where a stunning fireplace serves as the space's beautiful focal point. The kitchen is designed with functionality in mind, offering abundant cabinetry and storage for all your needs. The spacious primary suite provides a true retreat, complete with a walk-in closet and a brand-new Onyx walk-in shower.
The full unfinished basement with a walkout door offers endless possibilities, ideal for additional living space, storage, a workshop, or future expansion.
Out back, this property continues to impress with an above-ground pool, hot tub, and deck designed for entertaining and relaxation. Just beyond the fenced yard, you'll find a detached garage with RV hookups, perfect for hobbyists, travelers, or extra storage. If you've been dreaming of space, privacy, and move-in-ready comfort, this LaCygne property is one you won't want to miss.
Location
State KS
County Linn
Rooms
Other Rooms Family Room, Main Floor BR
Basement Full, Unfinished, Sump Pump, Walk-Out Access
Interior
Heating Electric
Cooling Electric
Flooring Carpet, Luxury Vinyl, Vinyl
Fireplaces Number 1
Fireplaces Type Living Room
Fireplace Y
Laundry Off The Kitchen
Exterior
Parking Features true
Garage Spaces 1.0
Fence Wood
Pool Above Ground
Roof Type Composition
Building
Lot Description Acreage, Level
Entry Level Ranch
Sewer Septic Tank
Water Rural
Structure Type Brick Trim,Wood Siding
Schools
School District Prairie View
Others
Ownership Private
Acceptable Financing Cash, Conventional, FHA, USDA Loan, VA Loan
Listing Terms Cash, Conventional, FHA, USDA Loan, VA Loan
Read Less Info
Want to know what your home might be worth? Contact us for a FREE valuation!

Our team is ready to help you sell your home for the highest possible price ASAP

Nearby Locations
GET MORE INFORMATION

Licensed Real Estate Advisor License ID: 413597255