


$389,999
$389,999
For more information regarding the value of a property, please contact us for a free consultation.
5 Beds
4 Baths
3,134 SqFt
SOLD DATE : 06/26/2026
Key Details
Sold Price $389,999
Property Type Single Family Home
Sub Type Single Family Residence
Listing Status Sold
Purchase Type For Sale
Square Footage 3,134 sqft
Price per Sqft $124
Subdivision Amherst
MLS Listing ID 2619433
Sold Date 06/26/26
Style Traditional
Bedrooms 5
Full Baths 3
Half Baths 1
Year Built 1993
Annual Tax Amount $4,776
Lot Size 0.320 Acres
Acres 0.32
Property Sub-Type Single Family Residence
Source hmls
Property Description
Back on the market with many updates.
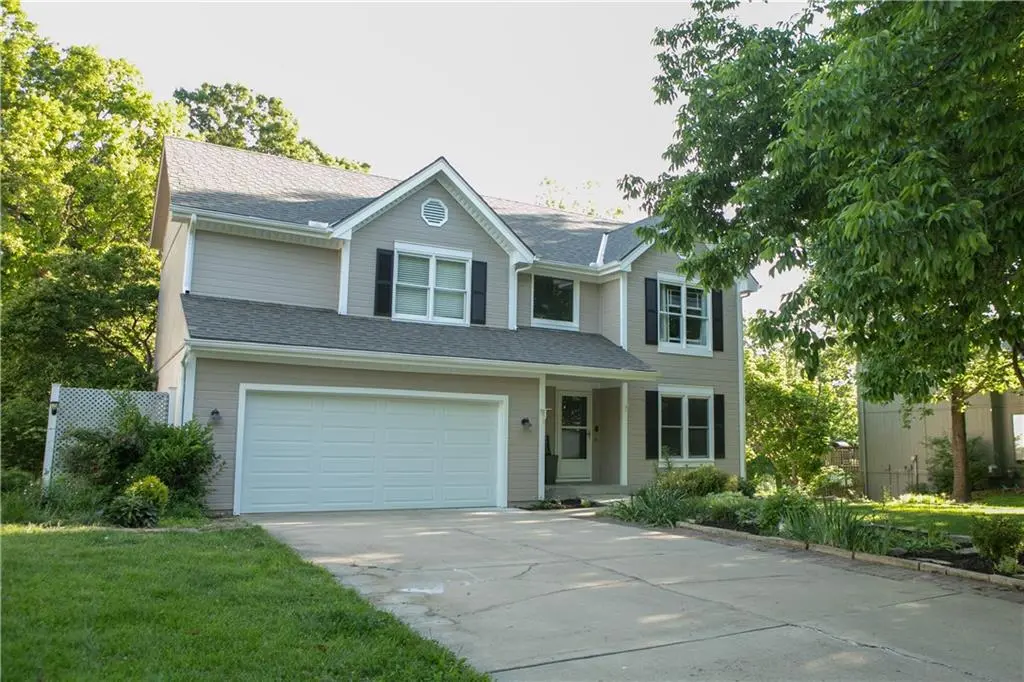
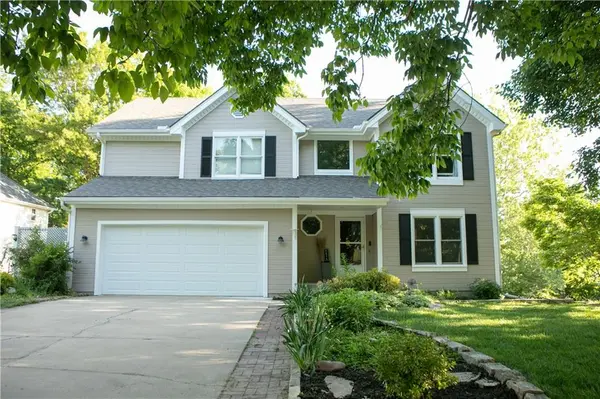
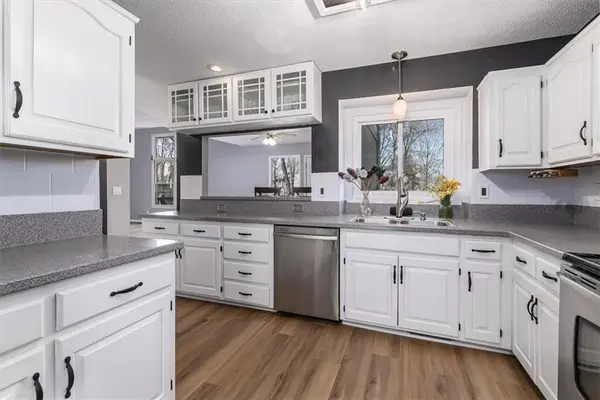
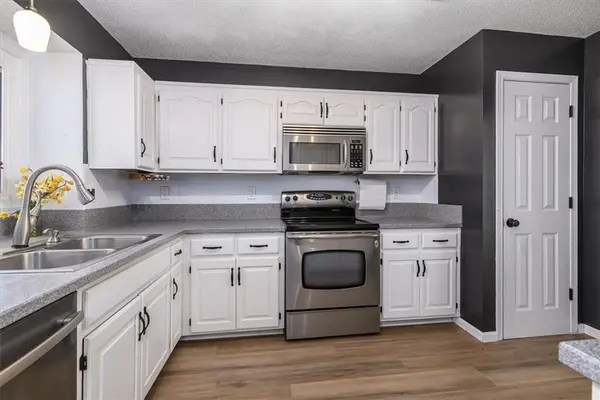
As you drive up to your brand-new home you will notice all New landscaping, brand New exterior paint, New roof, and New shutters. Walk through the front door to this inviting home with new flooring, new paint, and updated kitchen. The living room is positioned perfectly to watch the kids or pets playing outside. While sitting on your couch you look up to the catwalk overlooking the living room to give these high ceilings a unique feel. On the top floor you will find 4 spacious bedrooms and 2 full bathrooms. The walk out basement has the ability to have its own separate living quarters. Here you will find a separate bedroom and bathroom.
In the backyard you may find a deer or two passing through. This yard offers a place to explore, grow a garden, flowers, or just be one with nature.
Location
State MO
County Platte
Rooms
Other Rooms Fam Rm Main Level, Family Room, Office, Recreation Room
Basement Basement BR, Finished, Full, Walk-Out Access
Interior
Interior Features Ceiling Fan(s), Pantry, Vaulted Ceiling(s), Walk-In Closet(s)
Heating Forced Air
Cooling Electric
Flooring Carpet, Luxury Vinyl, Tile, Wood
Fireplaces Number 1
Fireplaces Type Family Room, Insert, Wood Burning
Fireplace Y
Appliance Dishwasher, Disposal, Exhaust Fan, Microwave, Electric Range, Stainless Steel Appliance(s)
Laundry Main Level
Exterior
Exterior Feature Balcony
Parking Features true
Garage Spaces 2.0
Fence Partial
Roof Type Composition
Building
Lot Description City Limits, Many Trees
Entry Level 2 Stories
Sewer Public Sewer
Water Public
Structure Type Wood Siding
Schools
Elementary Schools Hopewell
Middle Schools Plaza
High Schools Park Hill
School District Park Hill
Others
Ownership Private
Acceptable Financing Cash, Conventional, FHA, VA Loan
Listing Terms Cash, Conventional, FHA, VA Loan
Read Less Info
Want to know what your home might be worth? Contact us for a FREE valuation!

Our team is ready to help you sell your home for the highest possible price ASAP

Nearby Locations
GET MORE INFORMATION

Licensed Real Estate Advisor License ID: 413597255