


$1,050,000
$1,050,000
For more information regarding the value of a property, please contact us for a free consultation.
4 Beds
5 Baths
5,181 SqFt
SOLD DATE : 07/06/2026
Key Details
Sold Price $1,050,000
Property Type Single Family Home
Sub Type Single Family Residence
Listing Status Sold
Purchase Type For Sale
Square Footage 5,181 sqft
Price per Sqft $202
Subdivision Crestview Heights
MLS Listing ID 2617106
Sold Date 07/06/26
Style Traditional
Bedrooms 4
Full Baths 4
Half Baths 1
HOA Fees $70/ann
Year Built 2002
Annual Tax Amount $9,548
Lot Size 0.650 Acres
Acres 0.65
Property Sub-Type Single Family Residence
Source hmls
Property Description
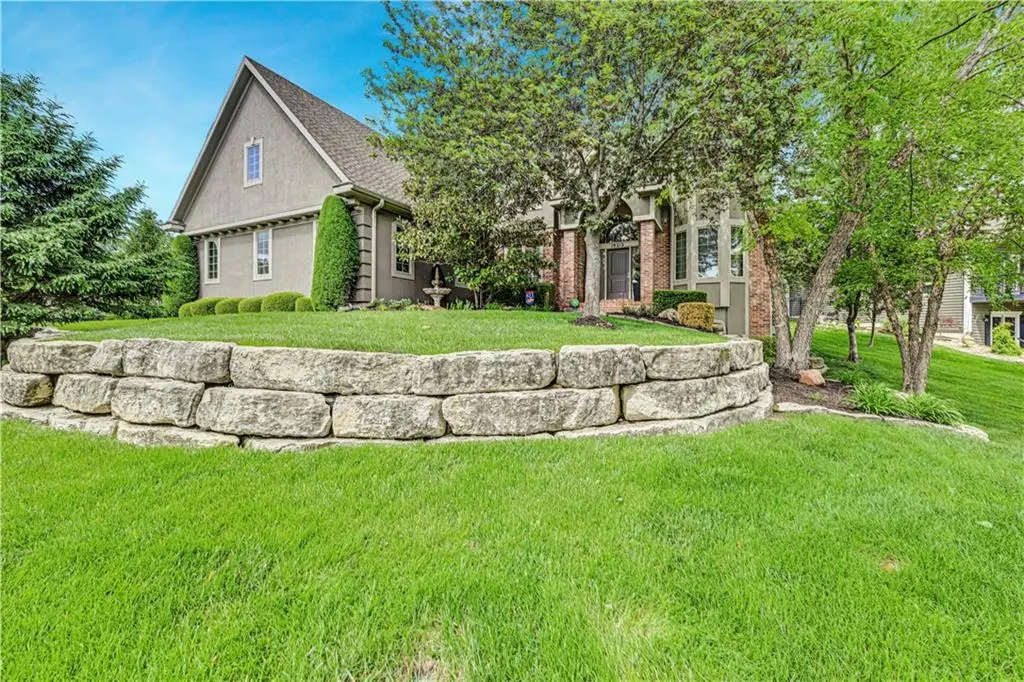
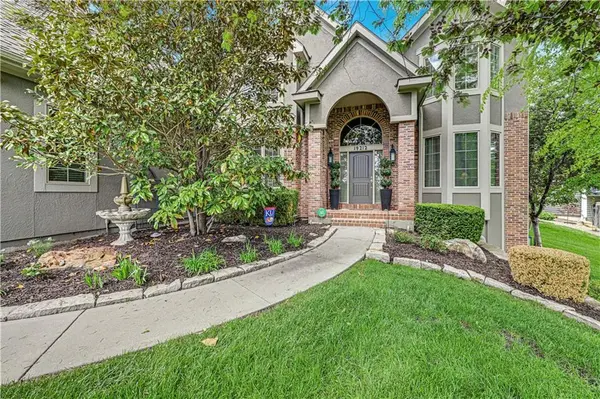
Spectacular, fully updated home you will not want to miss! This is a must-see you'll want to call home! The moment you walk in, you'll be in awe. To your right is a private office perfect for working from home featuring beautiful tile flooring. To your left, formal dining room showcases a built-in hutch. Straight ahead, a stunning staircase leads to the upper level. Just beyond, the living room welcomes you with a wall of windows and a fireplace. The kitchen & hearth room are truly amazing, offering a spacious breakfast area w/room for a table seating 6 or more. The hearth room features its own fireplace and built-ins, creating the perfect spot to relax and enjoy your morning coffee. Kitchen is a dream with a massive island & wraparound counter space that seems to go on forever. The entire main floor is finished with beautiful hardwoods. Upstairs, the primary suite is truly fit for royalty, featuring a private sitting area with its own fireplace, a spa-like bath w/freestanding tub & an oversized shower, a walk-in closet so spacious it includes a built-in dresser for added convenience. Hardwood floors continue through the primary bedroom, sitting area, & down the hallway, leading to generously sized secondary bedrooms—one with its own private bath, while the other two share a convenient Jack/Jill bathroom each with walk-in closets. The lower level is an entertainer's dream, complete with pool table staying, a bar area & a separate workout room that could also serve as a non-conforming fifth bedroom. There's still plenty of unfinished space for storage. Let's talk about the outside—this park-like setting is something special. Enjoy the covered patio with a brick fireplace and cobblestone patio area, perfect for relaxing or entertaining. The charming she shed offers its own covered patio, providing a separate space for privacy and retreat. Garage is just as impressive w/built-in cabinets, an epoxy floor & lift for extra storage
Location
State KS
County Johnson
Rooms
Other Rooms Den/Study, Exercise Room, Family Room, Mud Room, Office, Sitting Room
Basement Concrete, Finished, Full, Walk-Out Access
Interior
Interior Features Custom Cabinets, Kitchen Island, Pantry, Stained Cabinets, Walk-In Closet(s), Wet Bar
Heating Forced Air
Cooling Electric
Flooring Carpet, Ceramic Floor, Wood
Fireplaces Number 4
Fireplaces Type Hearth Room, Living Room, Primary Bedroom, Other
Fireplace Y
Appliance Cooktop, Dishwasher, Disposal, Exhaust Fan, Humidifier, Microwave, Electric Range, Stainless Steel Appliance(s)
Laundry Main Level, Off The Kitchen
Exterior
Parking Features true
Garage Spaces 3.0
Fence Metal
Roof Type Composition
Building
Lot Description City Lot, Corner Lot, Sprinkler-In Ground
Entry Level 2 Stories
Sewer Public Sewer
Water Public
Structure Type Brick/Mortar
Schools
Elementary Schools Horizon
Middle Schools Monticello Trails
High Schools Mill Valley
School District De Soto
Others
HOA Fee Include Curbside Recycle,Trash
Ownership Private
Acceptable Financing Cash, Conventional
Listing Terms Cash, Conventional
Read Less Info
Want to know what your home might be worth? Contact us for a FREE valuation!

Our team is ready to help you sell your home for the highest possible price ASAP

Nearby Locations
GET MORE INFORMATION

Licensed Real Estate Advisor License ID: 413597255