


$485,000
$485,000
For more information regarding the value of a property, please contact us for a free consultation.
3 Beds
3 Baths
2,330 SqFt
SOLD DATE : 07/15/2026
Key Details
Sold Price $485,000
Property Type Multi-Family
Sub Type Townhouse
Listing Status Sold
Purchase Type For Sale
Square Footage 2,330 sqft
Price per Sqft $208
Subdivision Leabrooke Town Manor
MLS Listing ID 2622221
Sold Date 07/15/26
Style Traditional
Bedrooms 3
Full Baths 2
Half Baths 1
HOA Fees $480/mo
Year Built 2014
Annual Tax Amount $6,597
Lot Size 3,419 Sqft
Acres 0.07848944
Property Sub-Type Townhouse
Source hmls
Property Description
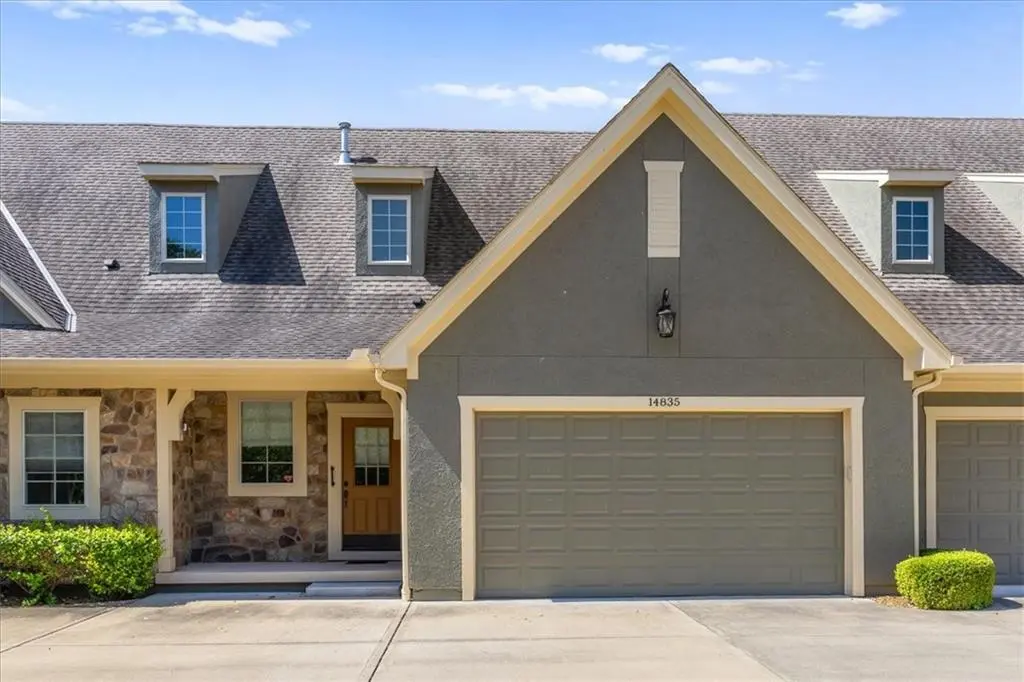
Experience luxury “lock and leave” living in this beautifully updated townhome in sought-after Leawood. Designed for easy one-level living, this home features a spacious primary suite on the main level plus two generous bedrooms in the finished lower level, perfect for guests, family, or flexible living space.
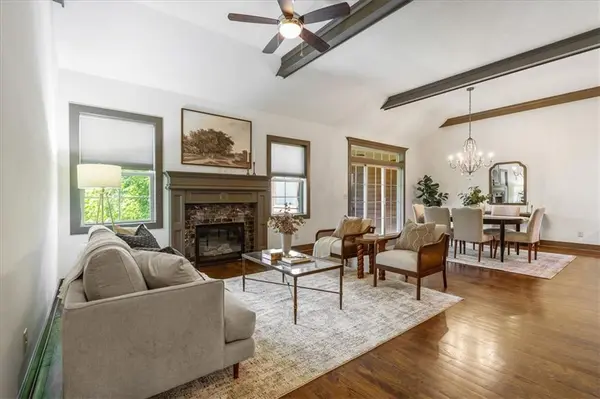
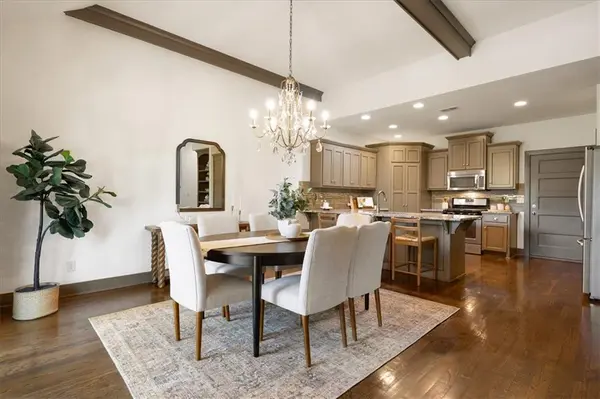
The open great room showcases stunning hardwood floors, beautiful enamel beams, and walls of windows that fill the home with natural light. The updated interior is finished in today's sophisticated gray color palette and flows seamlessly into the inviting screened porch overlooking a peaceful meadow setting. The daylight lower level offers exceptional natural light and spacious living areas rarely found in townhome living.
Enjoy truly maintenance-free living with an HOA that covers roof repair and replacement, exterior painting, lawn care, snow removal, building insurance, and outstanding neighborhood amenities including a clubhouse, pool, walking trails, fishing pond, and basketball court. Exceptional Leawood living with luxury, comfort, and convenience all in one.
Location
State KS
County Johnson
Rooms
Other Rooms Family Room, Main Floor Primary Bedroom
Basement Basement BR, Daylight, Finished, Full, Sump Pump
Interior
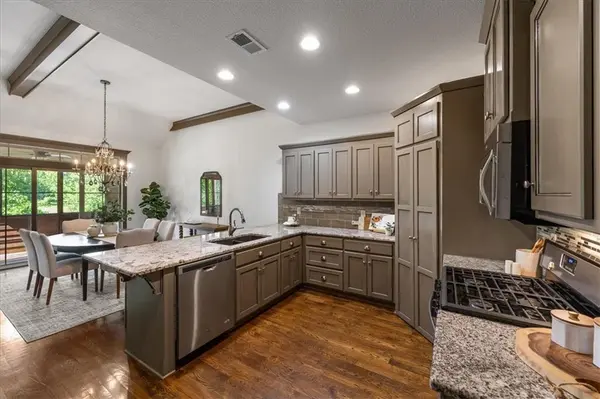
Interior Features Ceiling Fan(s), Pantry, Walk-In Closet(s)
Heating Natural Gas
Cooling Electric
Flooring Carpet, Tile, Wood
Fireplaces Number 1
Fireplaces Type Living Room
Equipment Back Flow Device
Fireplace Y
Appliance Dishwasher, Gas Range, Stainless Steel Appliance(s)
Laundry Main Level, Off The Kitchen
Exterior
Parking Features true
Garage Spaces 2.0
Amenities Available Clubhouse, Party Room, Pool, Tennis Court(s), Trail(s)
Roof Type Composition
Building
Lot Description City Lot, Cul-De-Sac, Sprinkler-In Ground
Entry Level Reverse 1.5 Story
Sewer Public Sewer
Water Public
Structure Type Stone Veneer,Stucco
Schools
Elementary Schools Prairie Star
Middle Schools Prairie Star
High Schools Blue Valley
School District Blue Valley
Others
HOA Fee Include Building Maint,Lawn Service,Maintenance Free,Insurance,Roof Repair,Roof Replace,Snow Removal,Trash,Water
Ownership Private
Acceptable Financing Cash, Conventional, FHA, VA Loan
Listing Terms Cash, Conventional, FHA, VA Loan
Read Less Info
Want to know what your home might be worth? Contact us for a FREE valuation!

Our team is ready to help you sell your home for the highest possible price ASAP

Nearby Locations
GET MORE INFORMATION

Licensed Real Estate Advisor License ID: 413597255