



$260,000
$260,000
For more information regarding the value of a property, please contact us for a free consultation.
2 Beds
3 Baths
2,247 SqFt
SOLD DATE : 08/03/2026
Key Details
Sold Price $260,000
Property Type Multi-Family
Sub Type Townhouse
Listing Status Sold
Purchase Type For Sale
Square Footage 2,247 sqft
Price per Sqft $115
Subdivision Lakeview
MLS Listing ID 2621662
Sold Date 08/03/26
Style Traditional
Bedrooms 2
Full Baths 2
Half Baths 1
HOA Fees $394/mo
Year Built 1995
Annual Tax Amount $3,016
Lot Size 0.738 Acres
Acres 0.7378329
Property Sub-Type Townhouse
Source hmls
Property Description
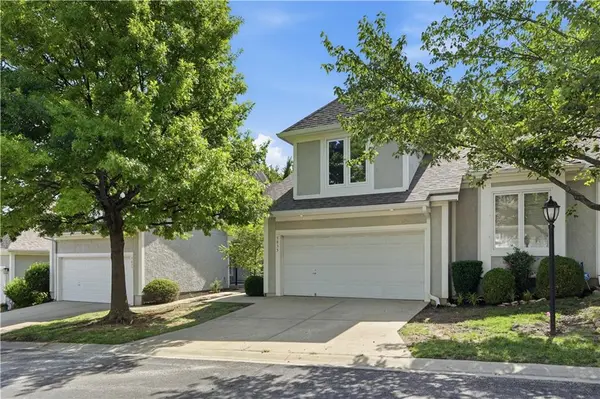
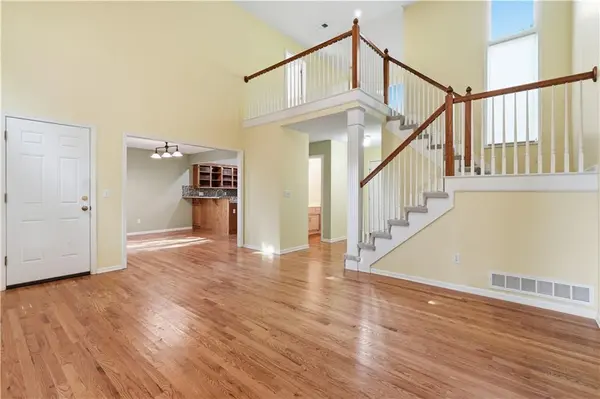
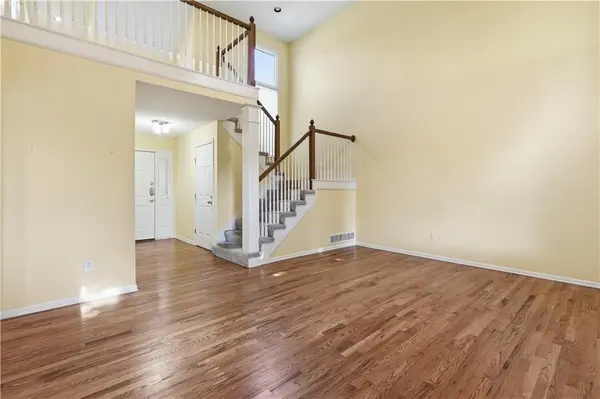
Maintenance-free townhouse featuring 2 spacious bedrooms and 2.5 baths! The inviting living room showcases a cozy fireplace, creating the perfect space to relax or entertain. Enjoy peaceful views of the greenspace from your private patio, tucked away on a quiet, private street. Both oversized primary suites offer generous closet space, with one featuring a luxurious whirlpool tub for added comfort. Conveniently located near shopping, dining, and major highways, this home provides easy access to everything you need. Situated in a highly sought-after area with excellent schools, it offers the perfect blend of comfort, convenience, and low-maintenance living. Additional highlights include a 29' x 26' unfinished basement stubbed for a future bathroom, providing excellent potential for additional living space, and a 19' x 19' attached garage. Home is being sold as-is. HOA is scheduled to repair and paint the exterior of this unit in 2027.
Legal: LAKEVIEW TOWNHOMES TENTH PLAT UNIT 3 BLDG Q & AN UNDIVIDED INT IN COMMON AREAS & FAC SHC 204 Q 3
Location
State KS
County Johnson
Rooms
Other Rooms Balcony/Loft, Office
Basement Concrete, Egress Window(s), Full, Inside Entrance, Stubbed for Bath
Interior
Interior Features Ceiling Fan(s), Stained Cabinets, Vaulted Ceiling(s), Walk-In Closet(s)
Heating Forced Air
Cooling Electric
Flooring Carpet, Tile, Wood
Fireplaces Number 1
Fireplaces Type Gas, Living Room
Fireplace Y
Appliance Dishwasher, Disposal, Microwave, Refrigerator, Free-Standing Electric Oven, Gas Range, Stainless Steel Appliance(s)
Laundry Laundry Closet, Main Level
Exterior
Parking Features true
Garage Spaces 2.0
Fence Wood
Amenities Available Clubhouse, Party Room, Pool
Roof Type Composition
Building
Lot Description City Limits, City Lot, Cul-De-Sac
Entry Level 2 Stories
Sewer Public Sewer
Water Public
Structure Type Stucco
Schools
Elementary Schools Broken Arrow
Middle Schools Hocker Grove
High Schools Sm Northwest
School District Shawnee Mission
Others
HOA Fee Include Building Maint,Curbside Recycle,Lawn Service,Maintenance Free,Management,Parking,Insurance,Snow Removal,Trash,Water
Ownership Private
Acceptable Financing Cash, Conventional, FHA, VA Loan
Listing Terms Cash, Conventional, FHA, VA Loan
Special Listing Condition As Is
Read Less Info
Want to know what your home might be worth? Contact us for a FREE valuation!

Our team is ready to help you sell your home for the highest possible price ASAP

Nearby Locations
GET MORE INFORMATION

Licensed Real Estate Advisor License ID: 413597255